PROJECT / 项目
云曙五境 · 山顶度假酒店集群景观设计Yunshu Wujing — Mountaintop Resort Cluster Landscape Design
KUOCANG MOUNTAIN SUMMIT, CHINA
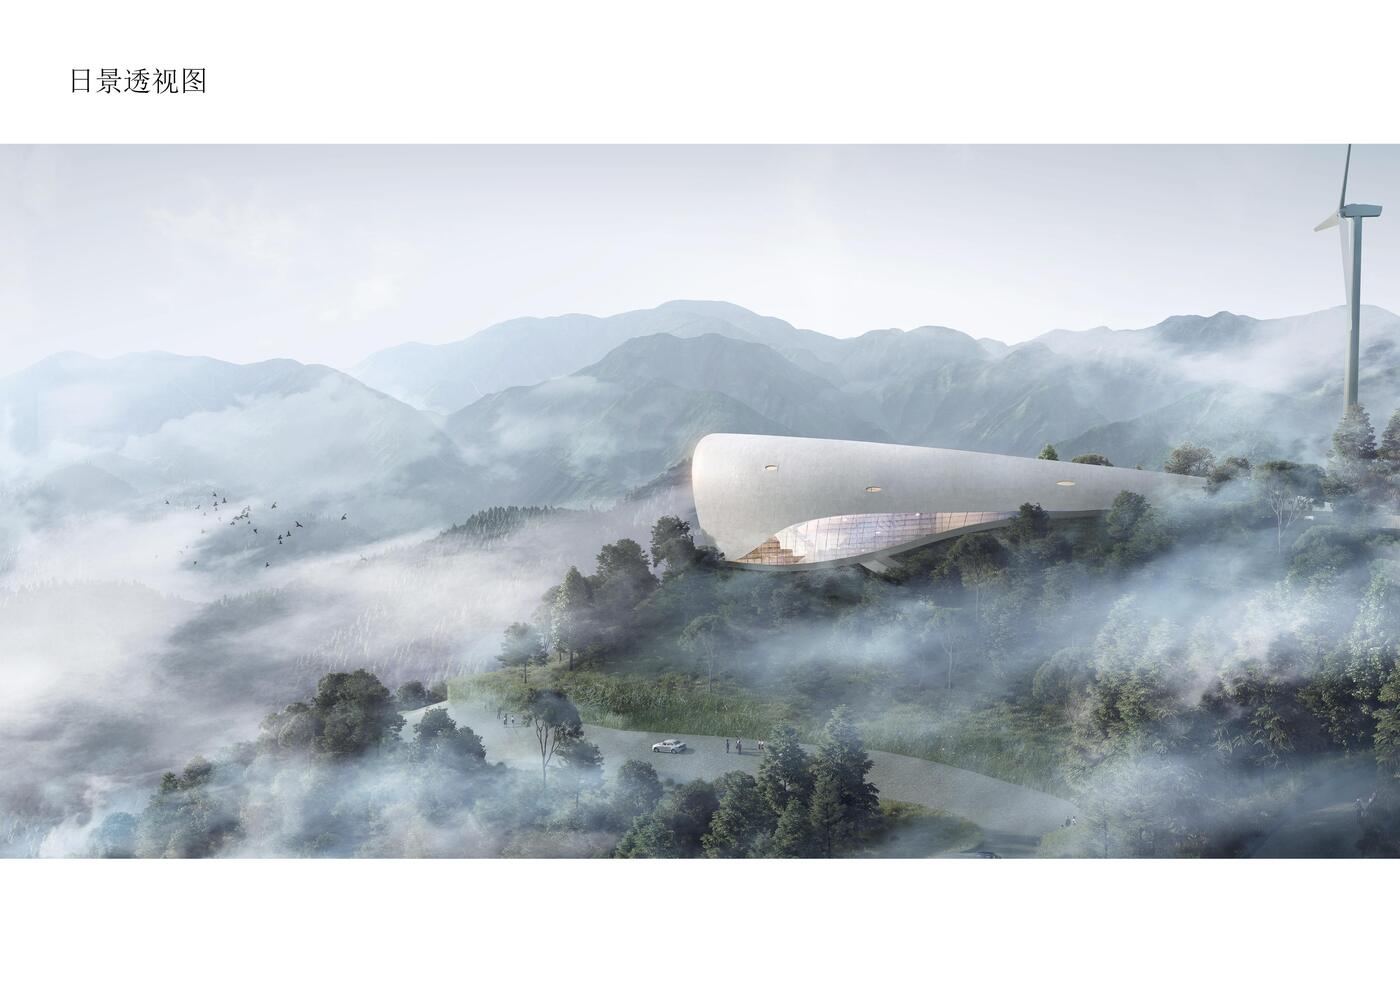
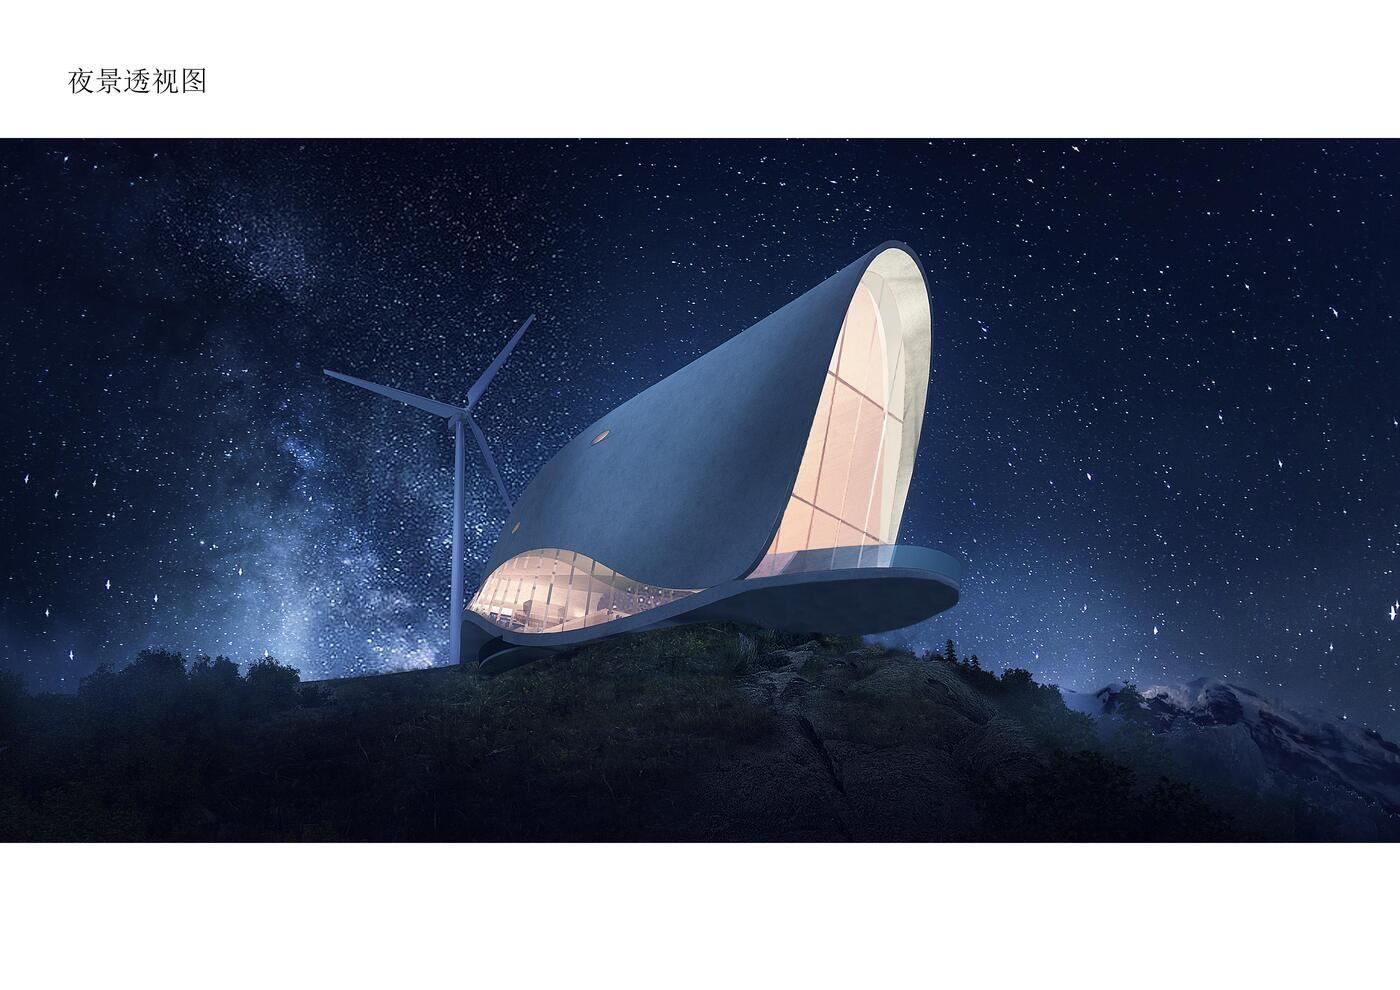
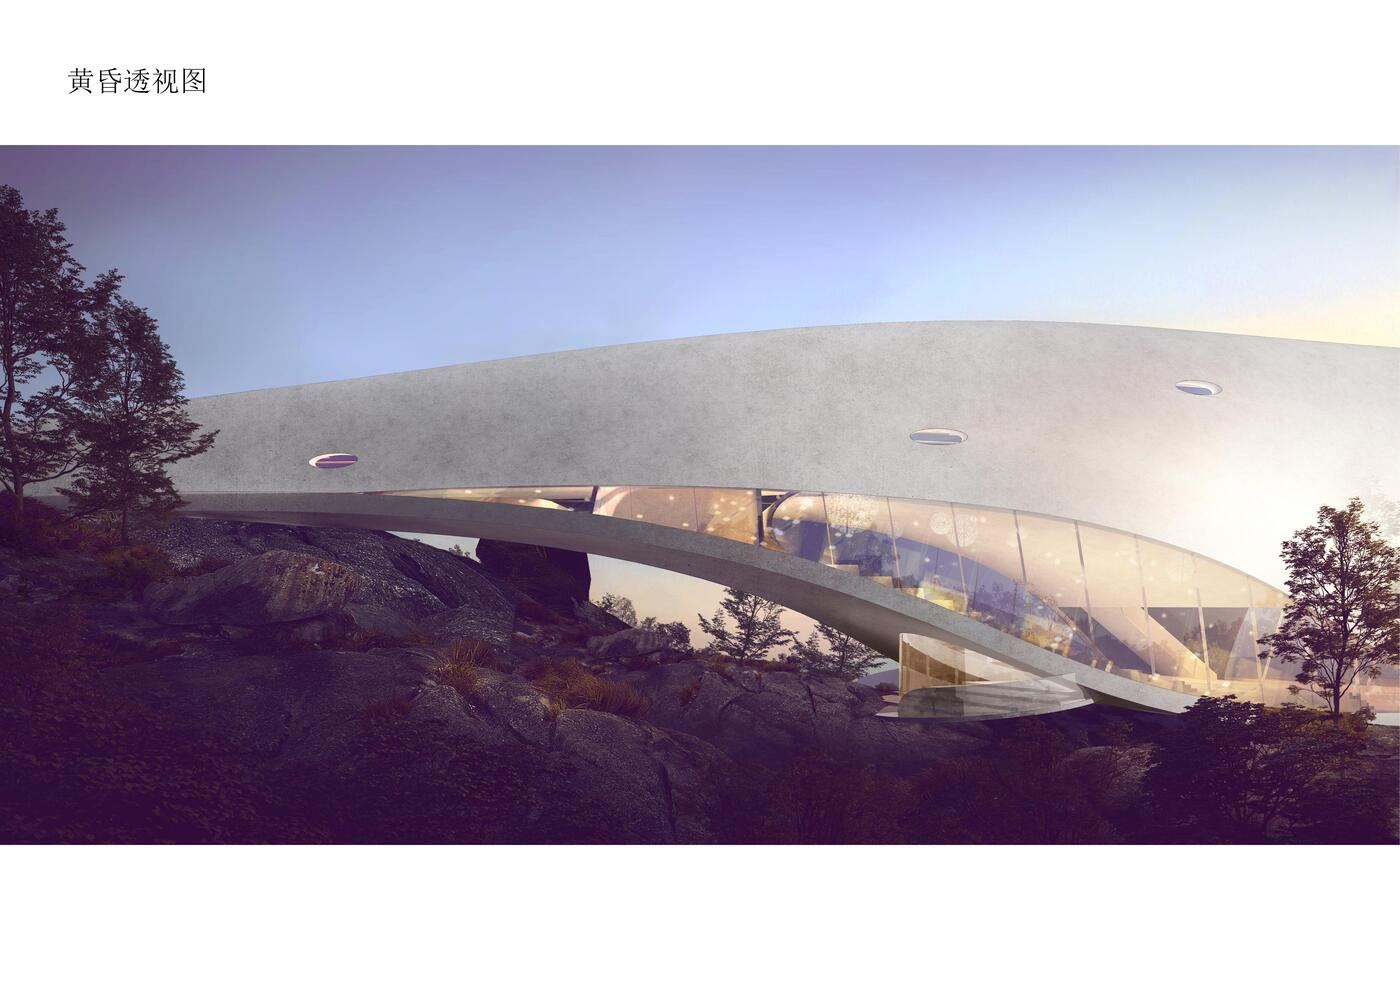
设计亮点:项目依托括苍山山脊线布局,将悬崖酒店、天空之境酒店、云境酒店、牛草山酒店、莽山酒店、妙道山酒店等七座主题酒店与妙道雅居、高山运动大本营沿等高线串联成一个完整的山顶度假集群。景观设计需在陡峭地形与云雾多变的高山气候条件下,为每座建筑找到与山势咬合的落位方式,并通过步道、观景平台与水景系统将分散的建筑体量编织为统一的游览体验。
Design highlight: Following the ridgeline of Kuocang Mountain, the master plan links seven themed hotels — Cliff Hotel, Sky Realm, Cloud Realm, Niucao Mountain, Mangshan, Miaodao Mountain — together with the Miaodao Residences and an alpine sports basecamp into a single mountaintop resort sequence. On steep terrain and in shifting cloud-forest weather, the landscape design had to seat each building into the mountain's contours and weave the dispersed volumes into one continuous experience through trails, viewing platforms, and water features.
项目总览Project Overview
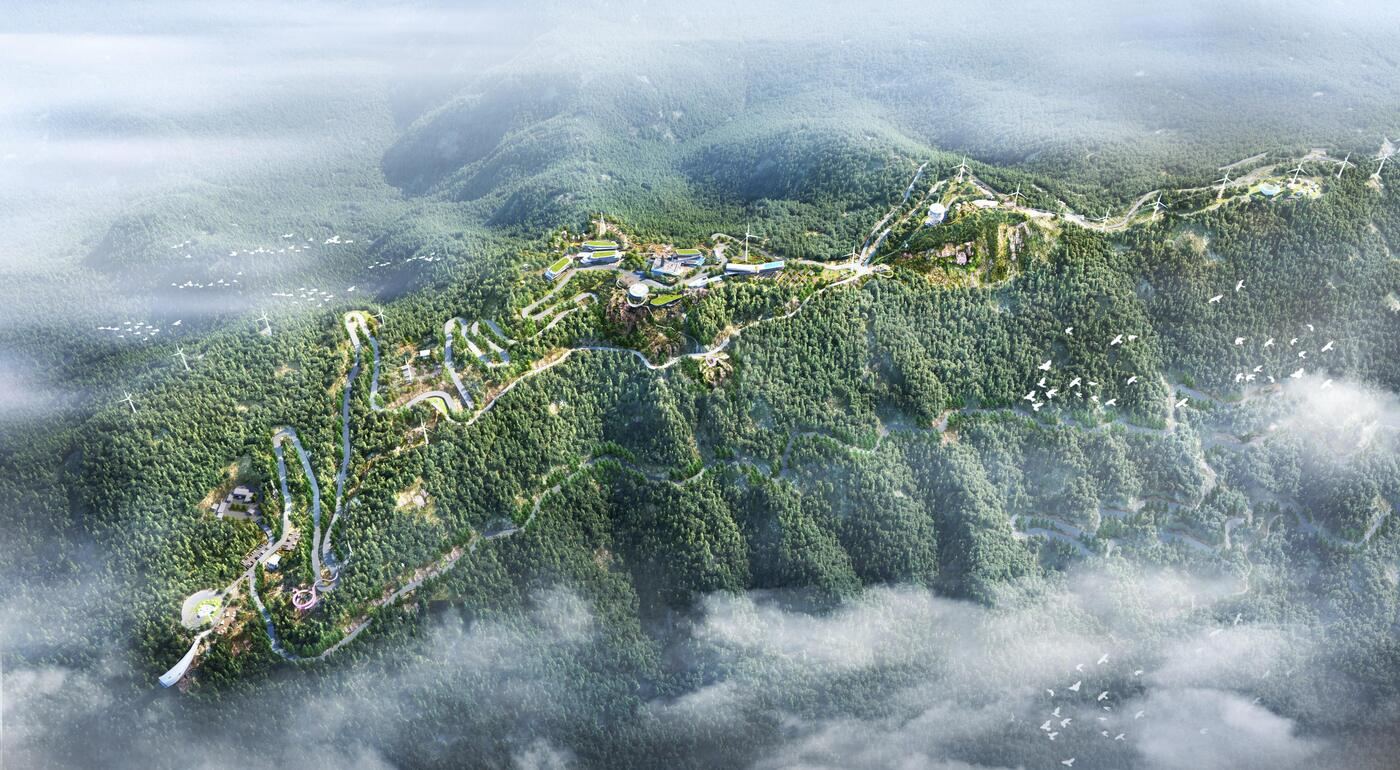
云曙五境鸟瞰Aerial overview
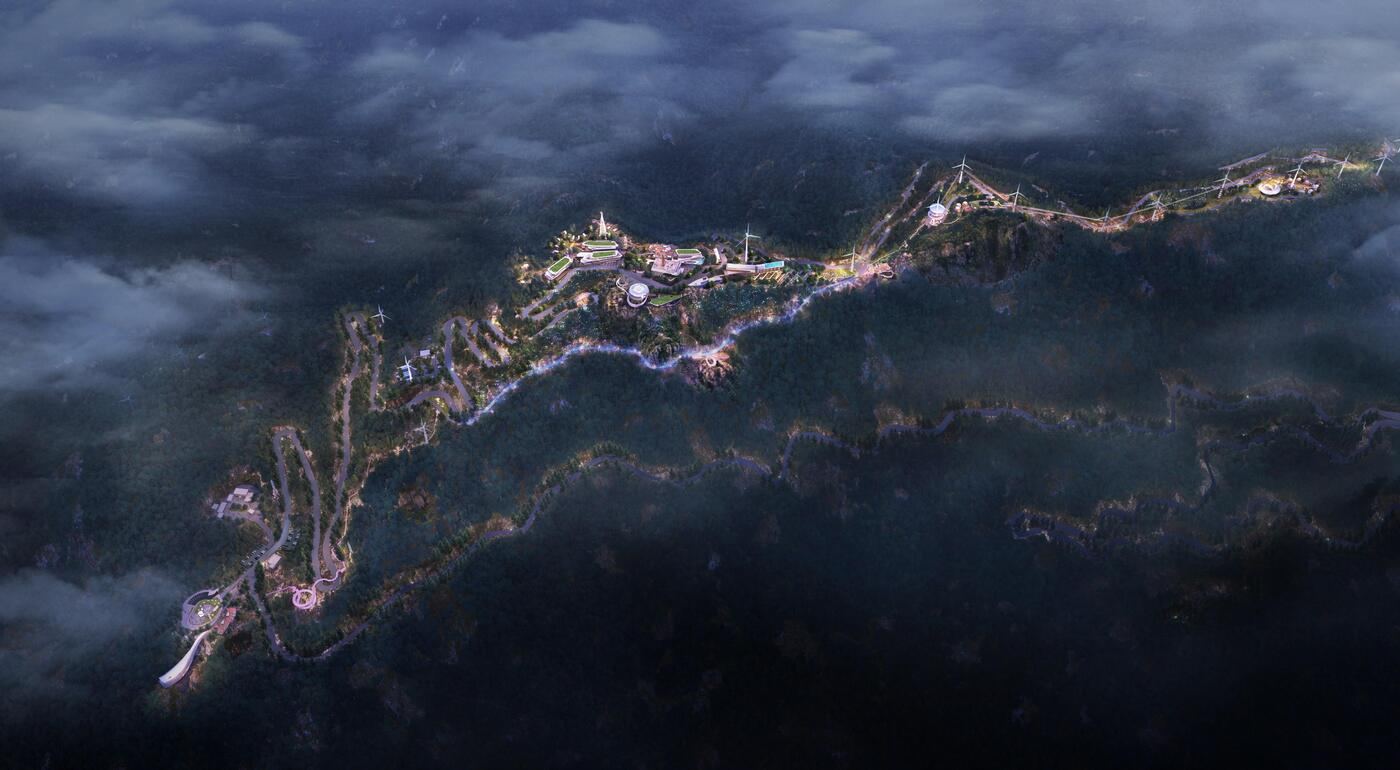
山脊鸟瞰夜景Ridgeline aerial, night
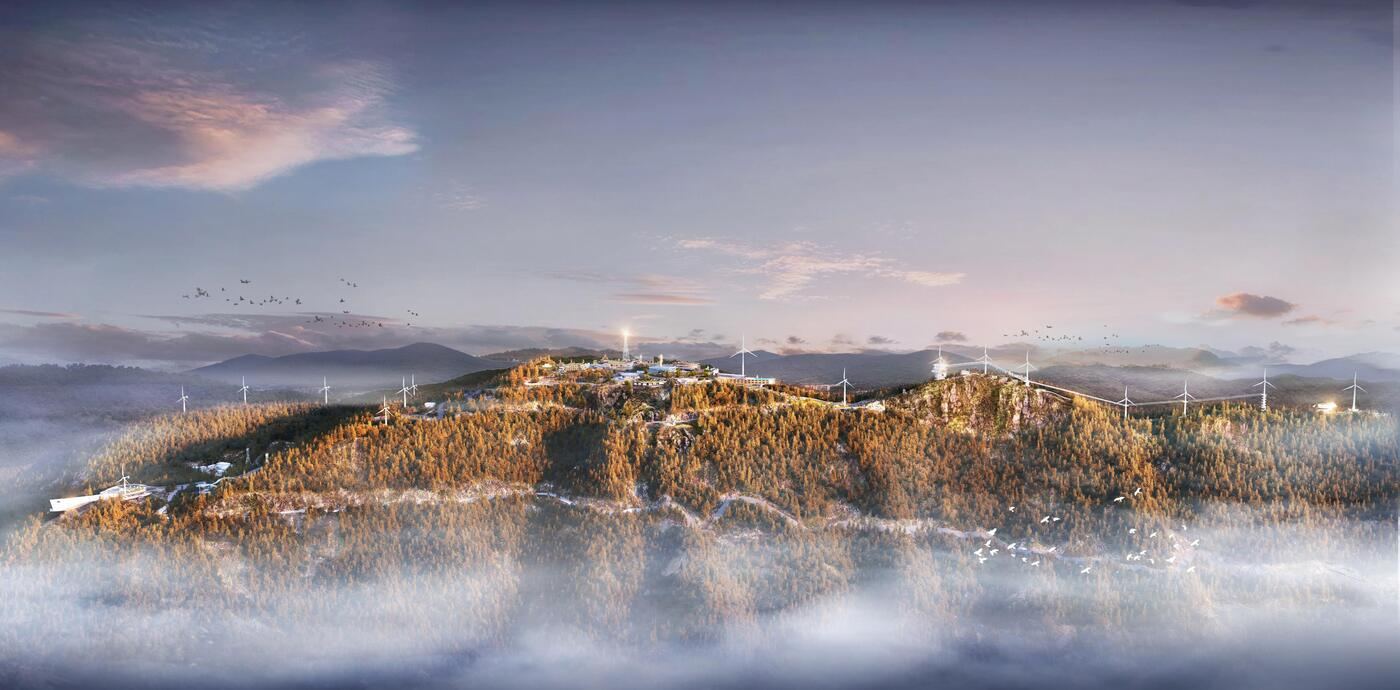
山顶鸟瞰图Summit aerial view
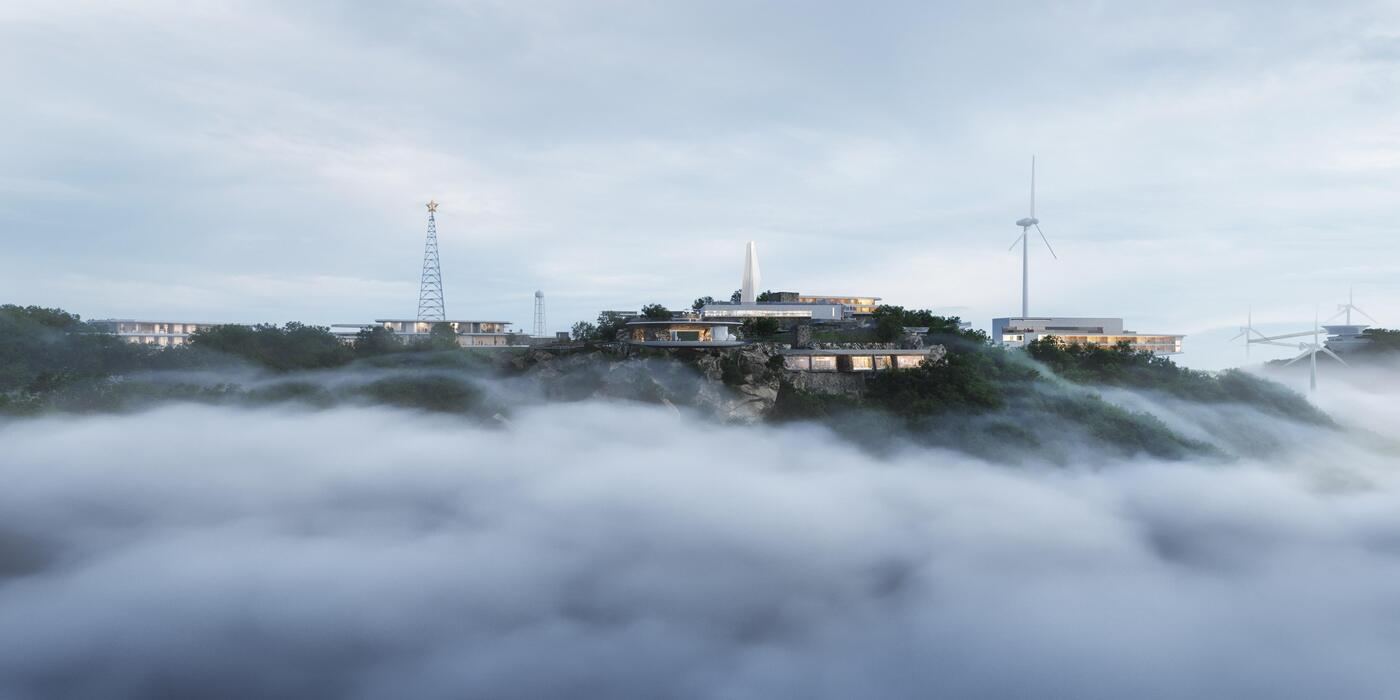
山顶核心区雾景Core area in mist
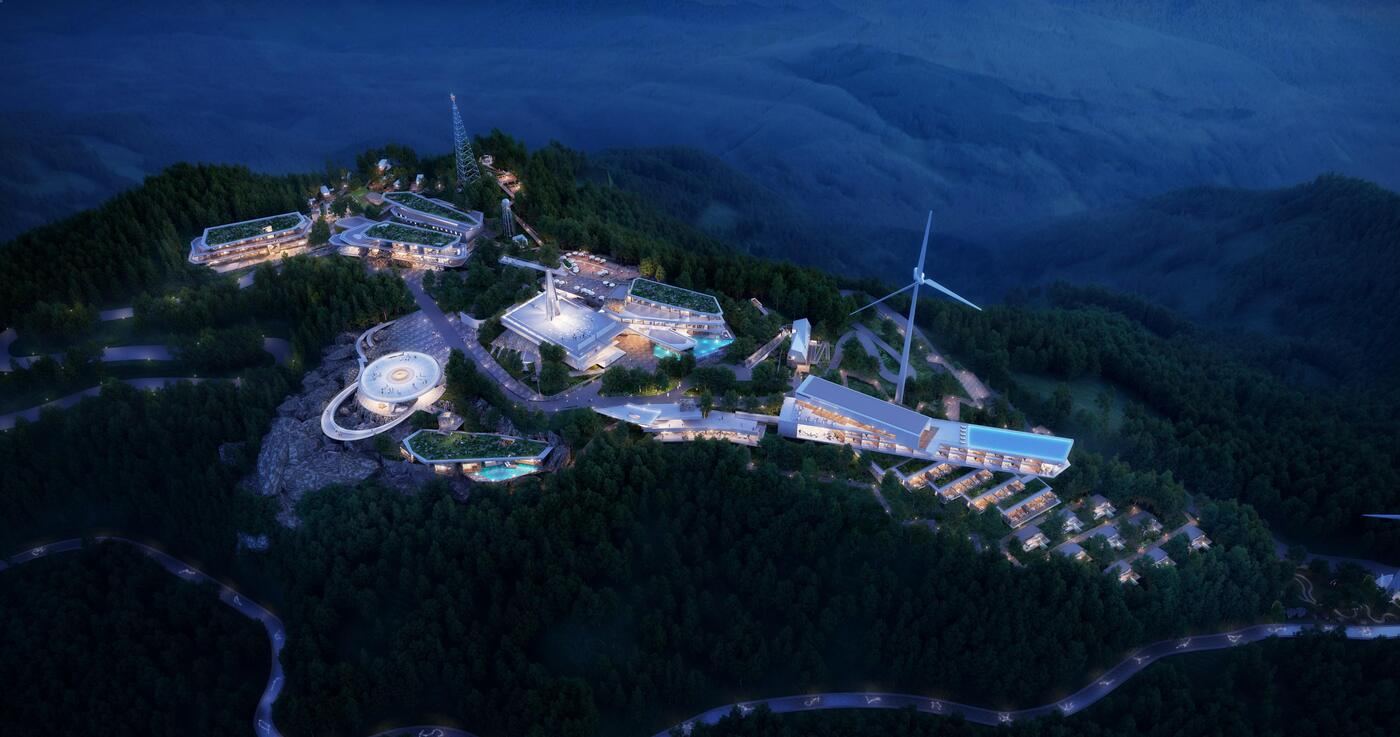
山顶核心区概览Core area overview
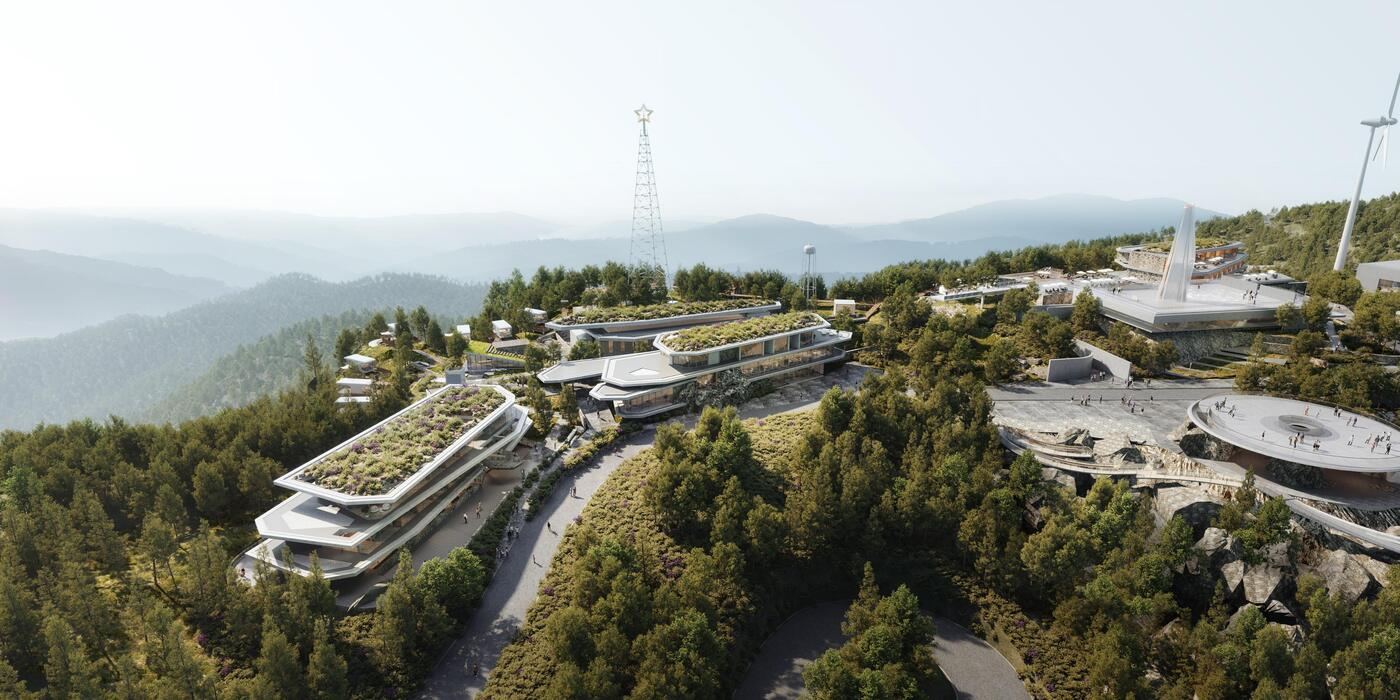
山顶核心区日景Core area by day
悬崖酒店Cliff Hotel
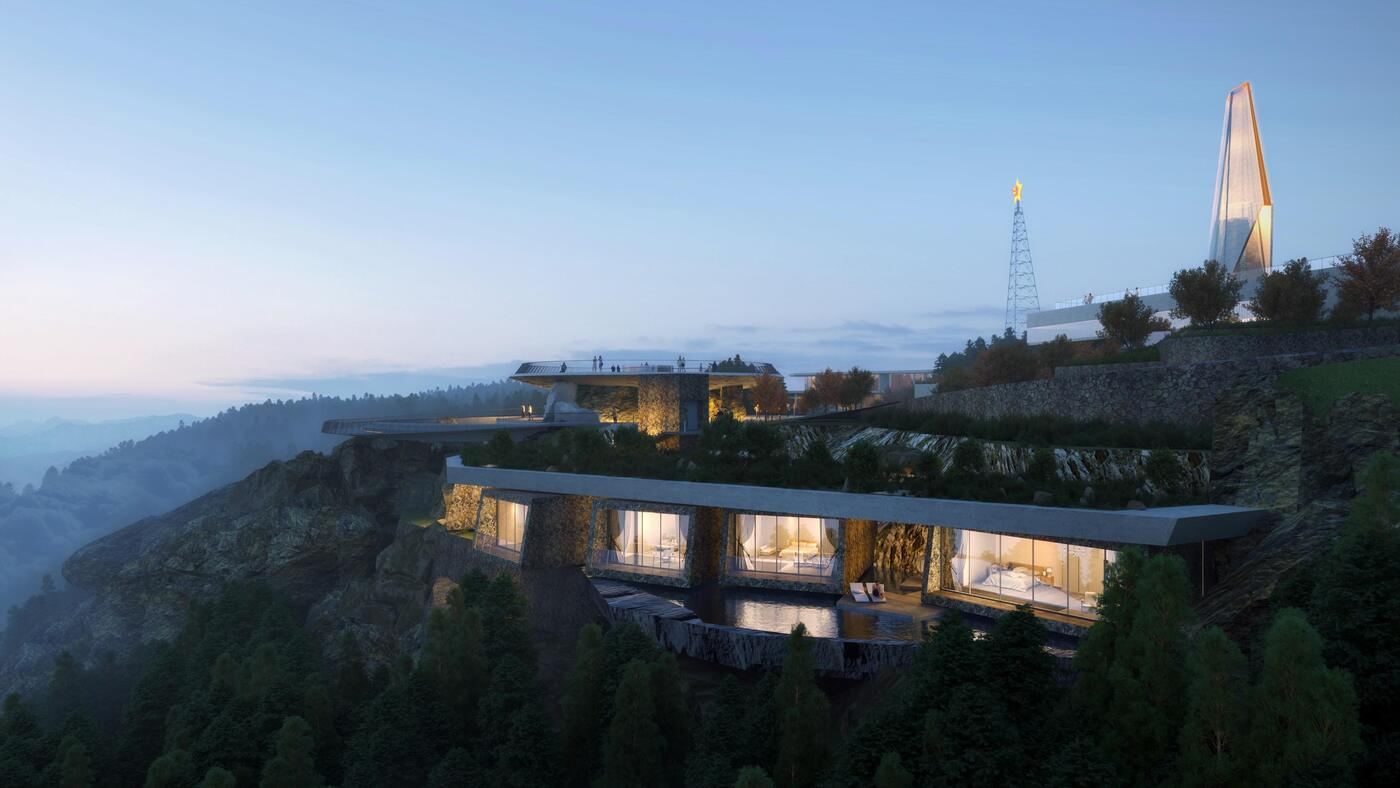
悬崖酒店效果图Rendering
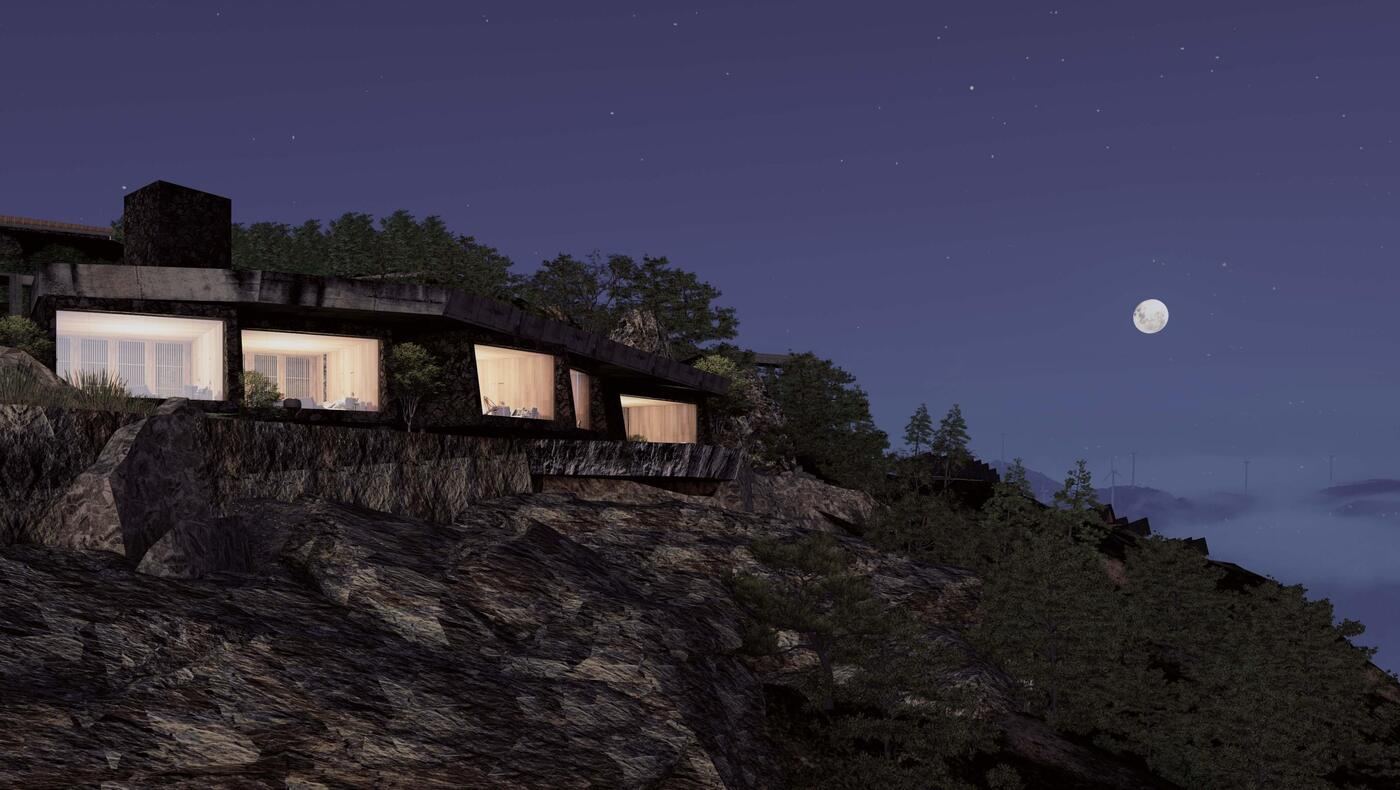
悬崖酒店效果图Rendering
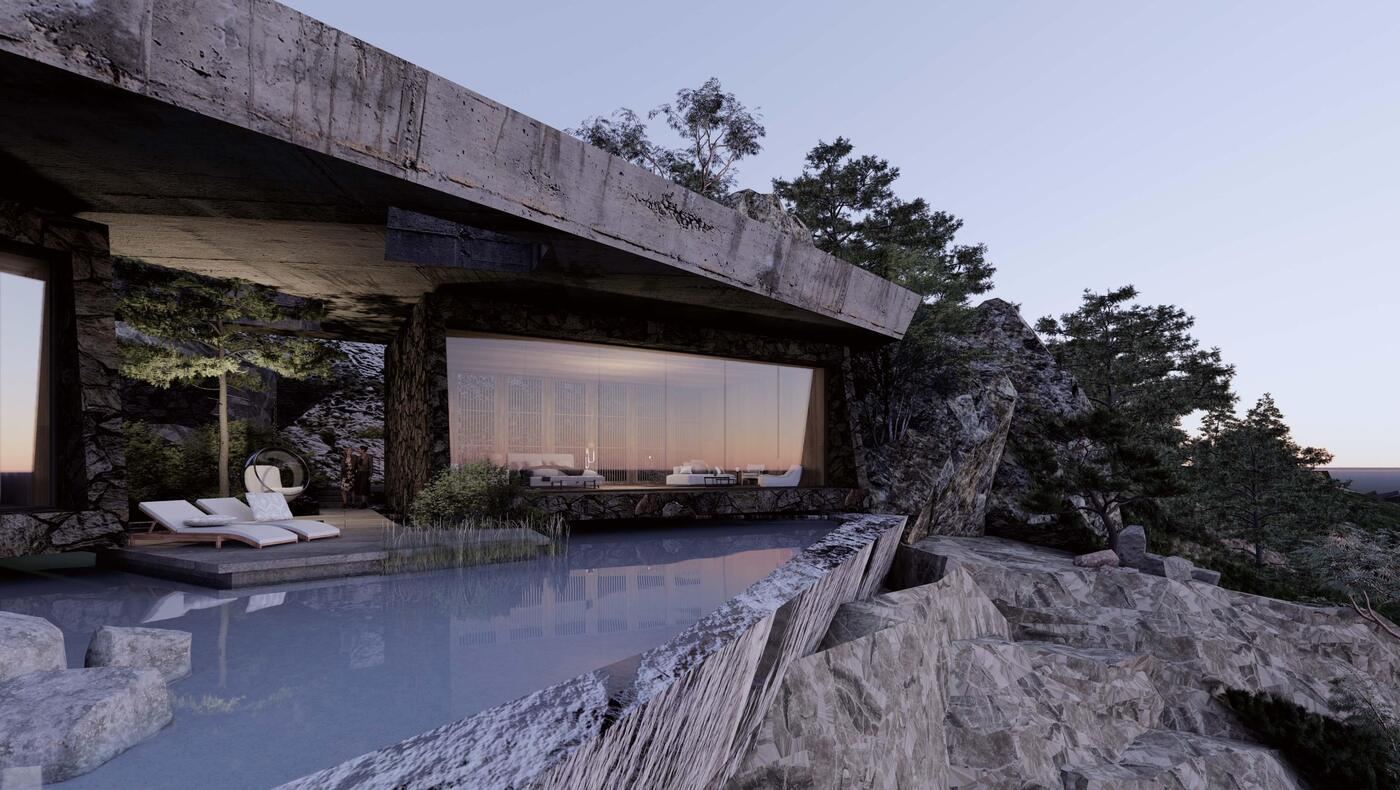
悬崖酒店效果图Rendering
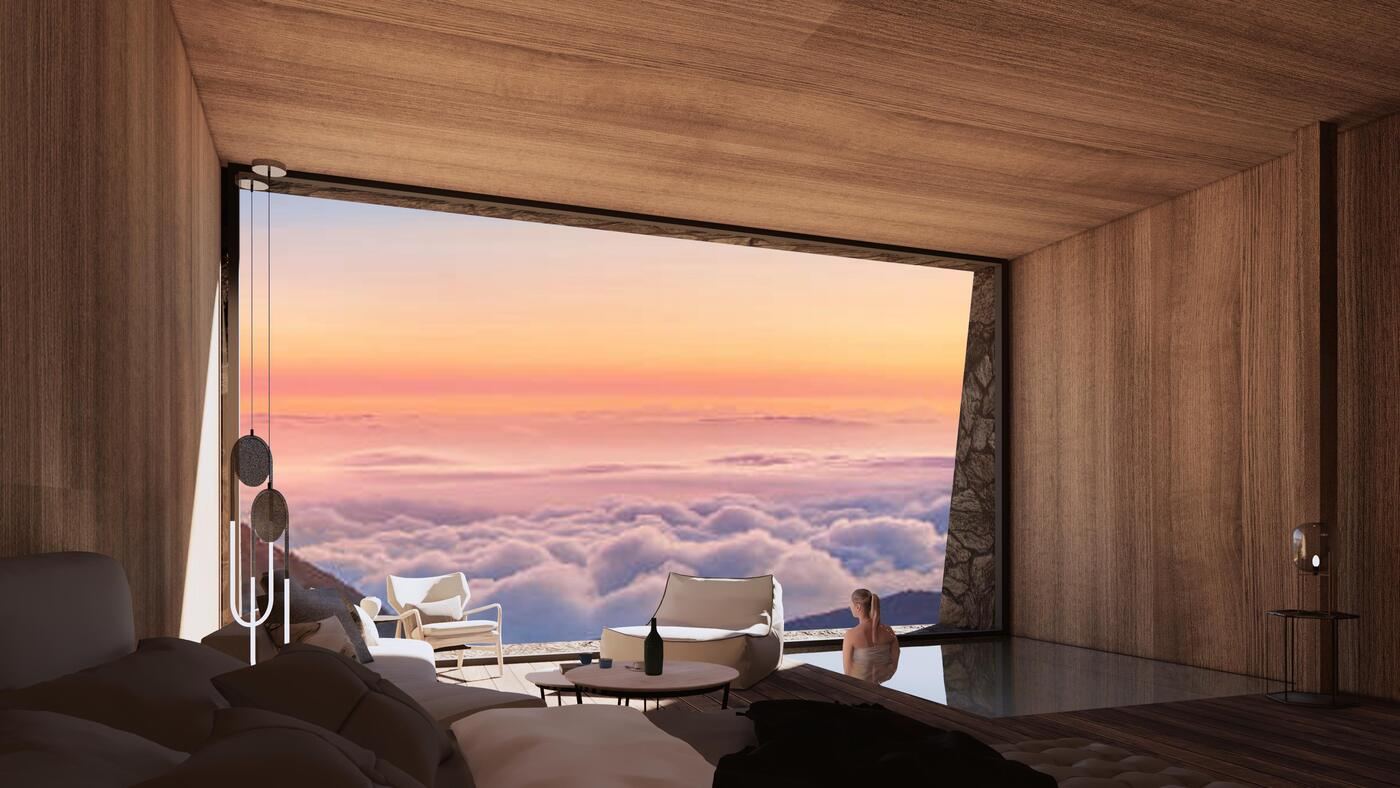
悬崖酒店效果图Rendering
天空之境酒店Sky Realm Hotel
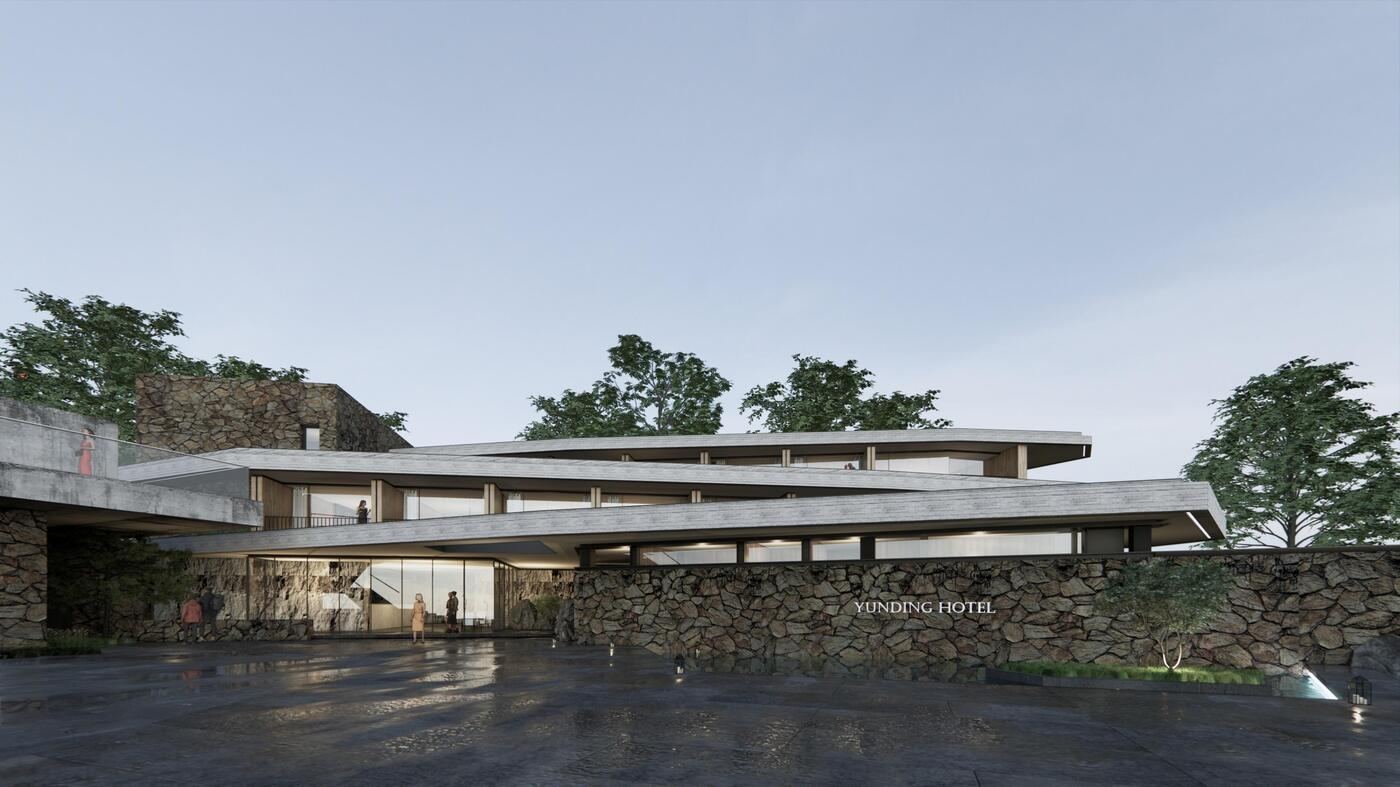
天空之境酒店效果图Rendering
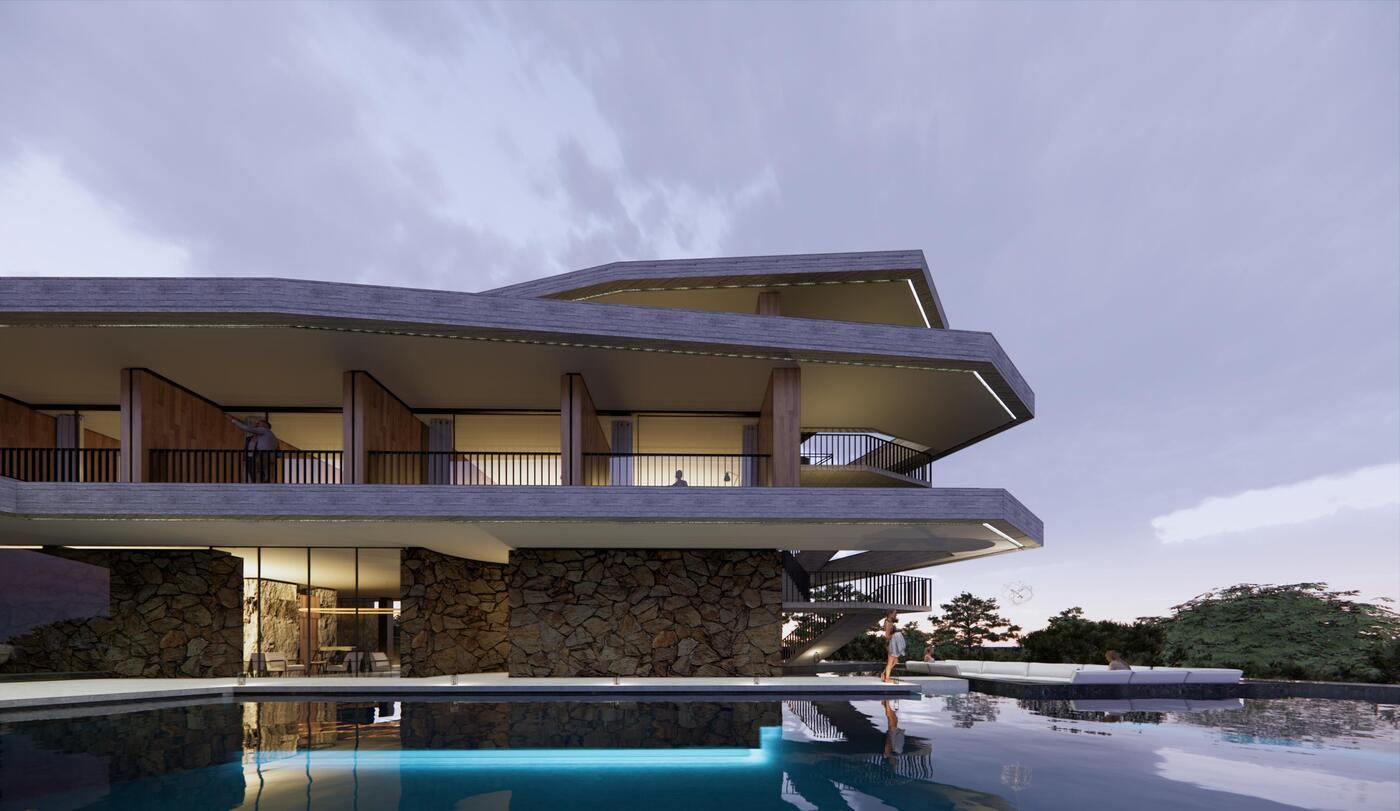
天空之境酒店效果图Rendering
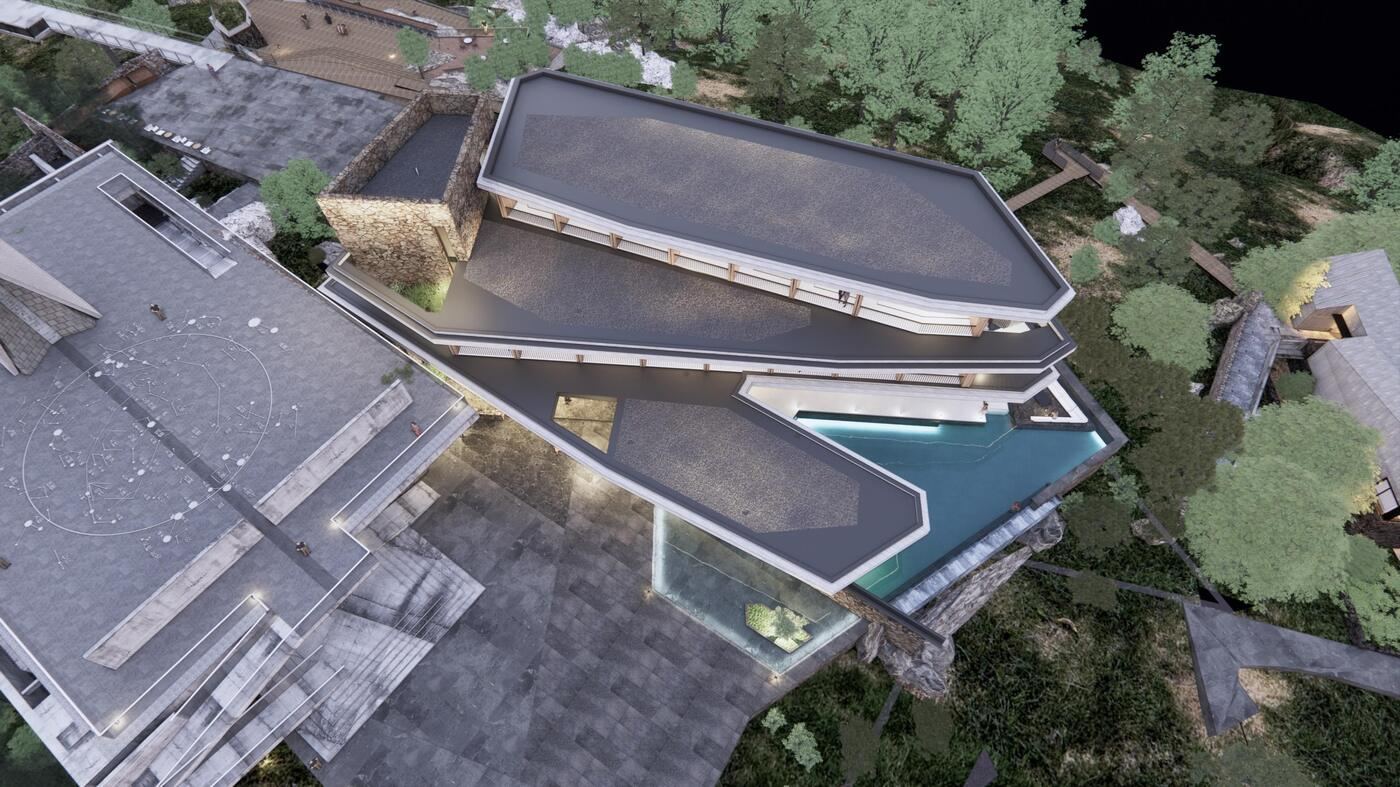
天空之境酒店效果图Rendering
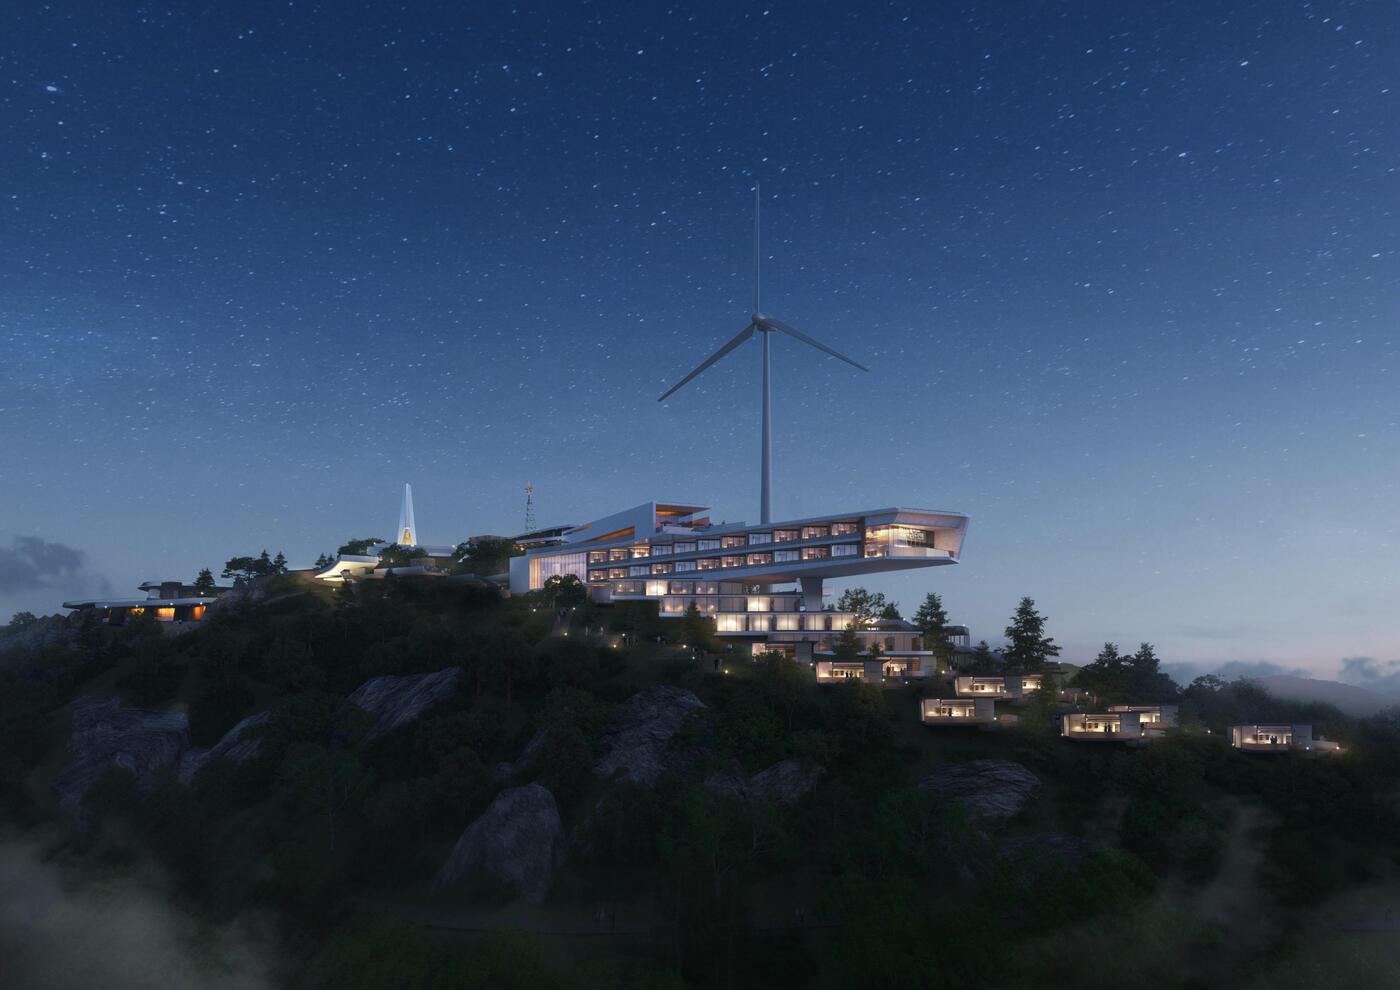
天空之境酒店夜景Night rendering
云境酒店 & 牛草山酒店Cloud Realm & Niucao Mountain Hotels
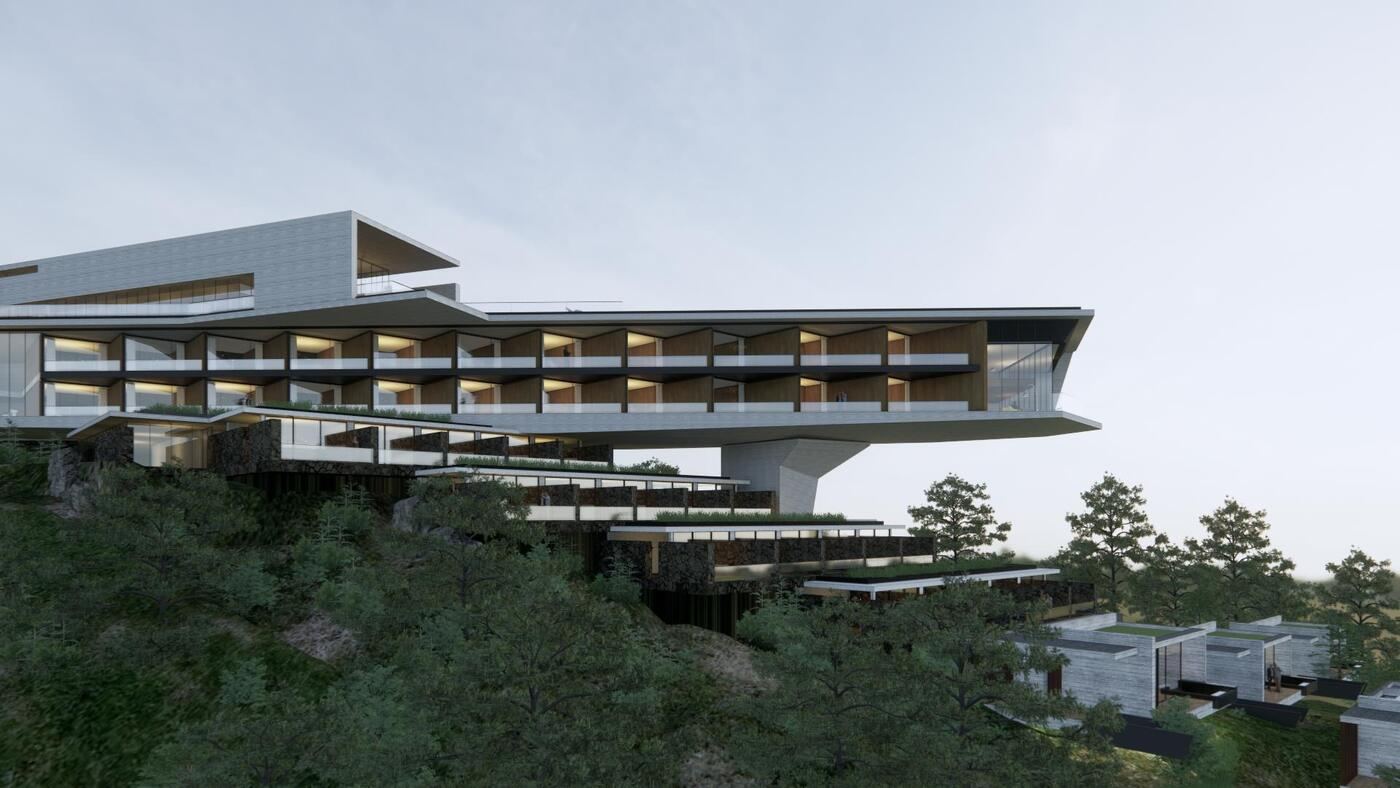
云境酒店效果图Cloud Realm — rendering
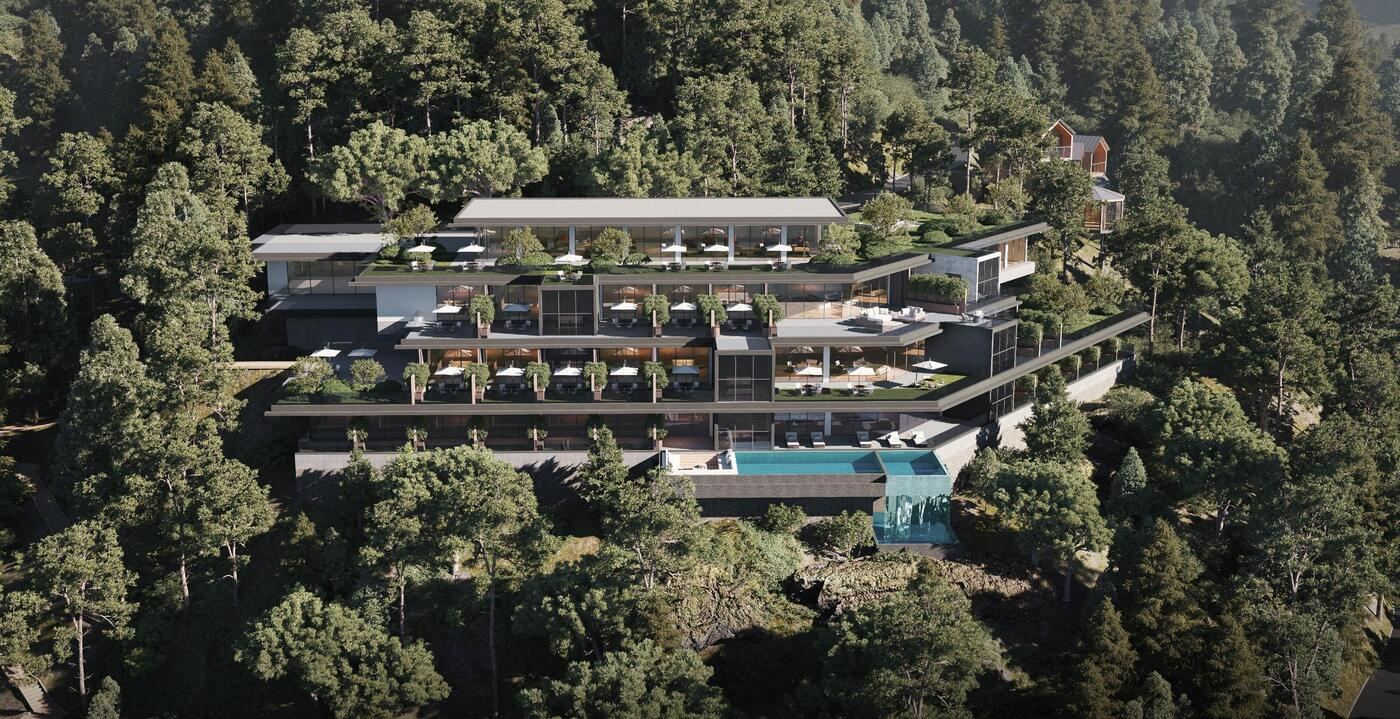
牛草山酒店效果图Niucao Mountain — rendering
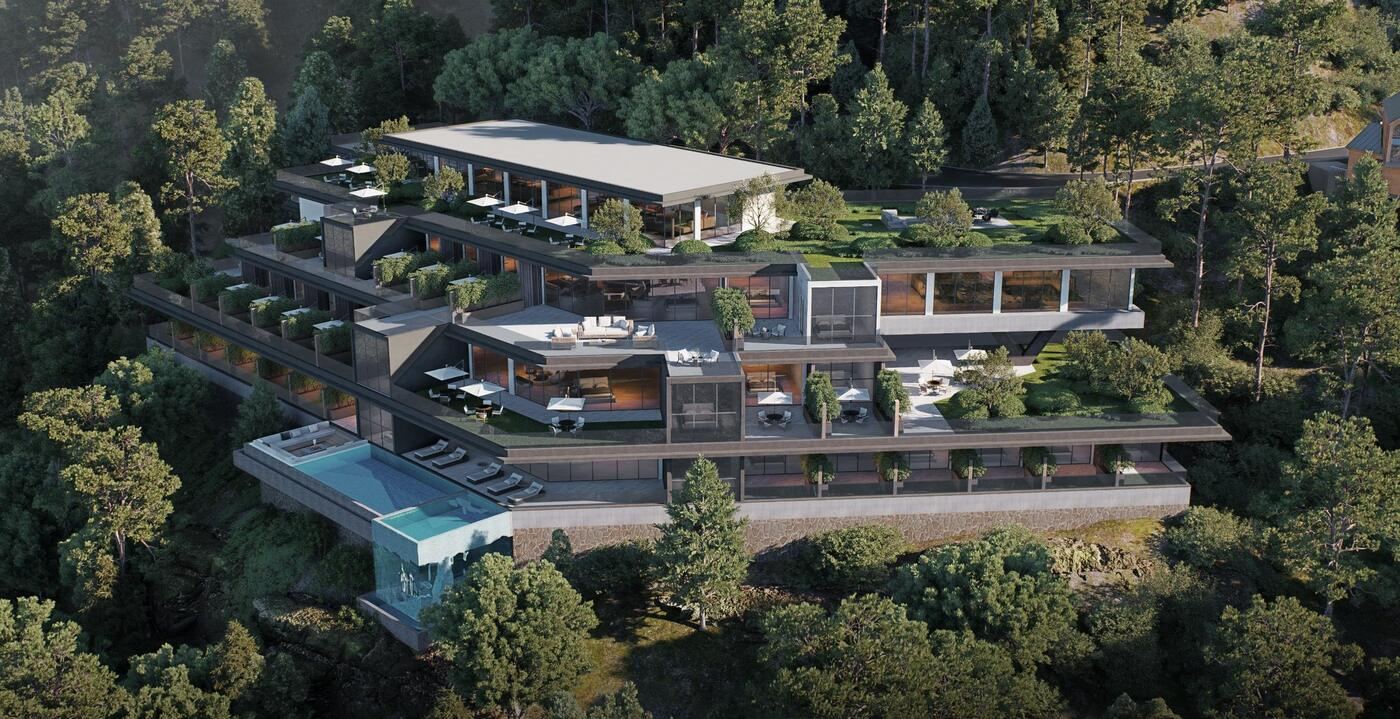
牛草山酒店效果图Niucao Mountain — rendering
莽山酒店Mangshan Hotel
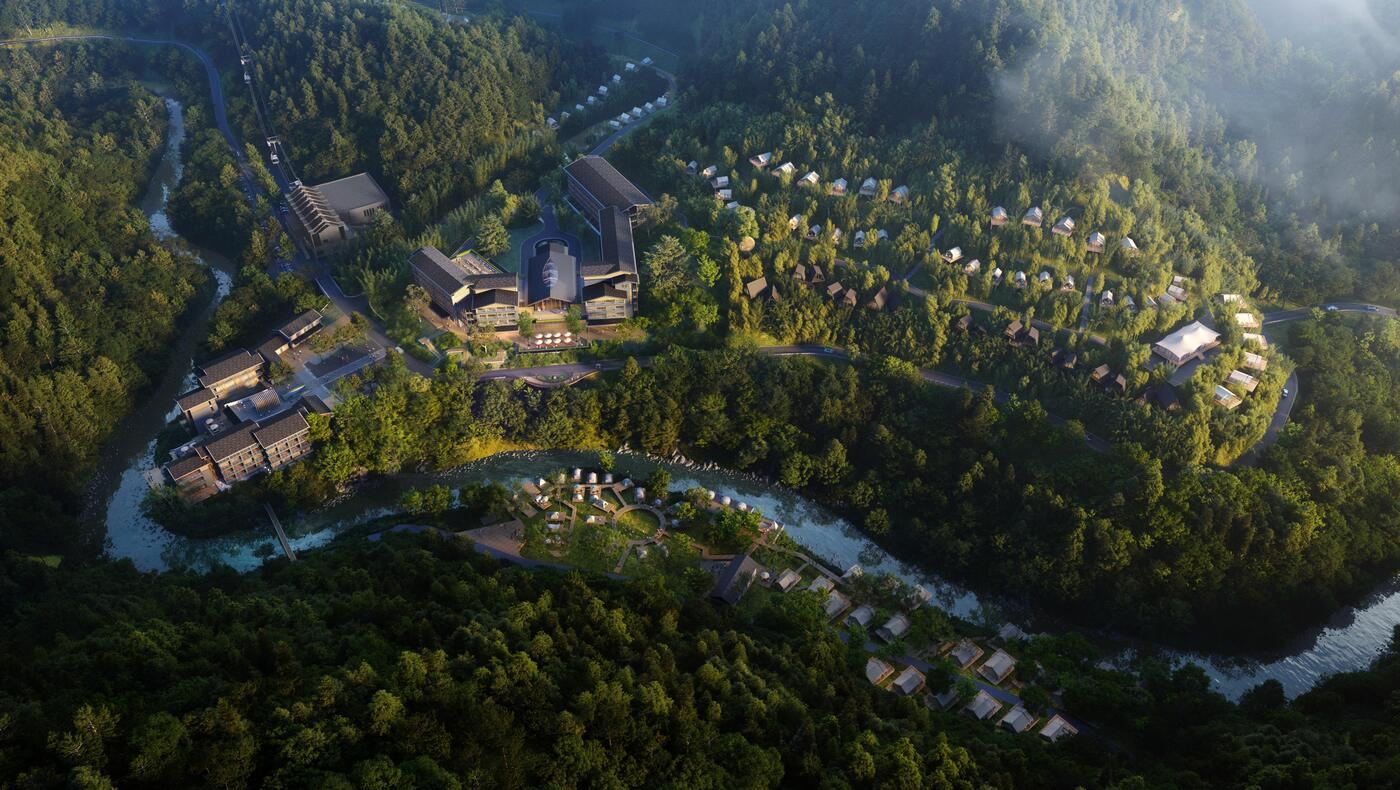
莽山酒店效果图Rendering
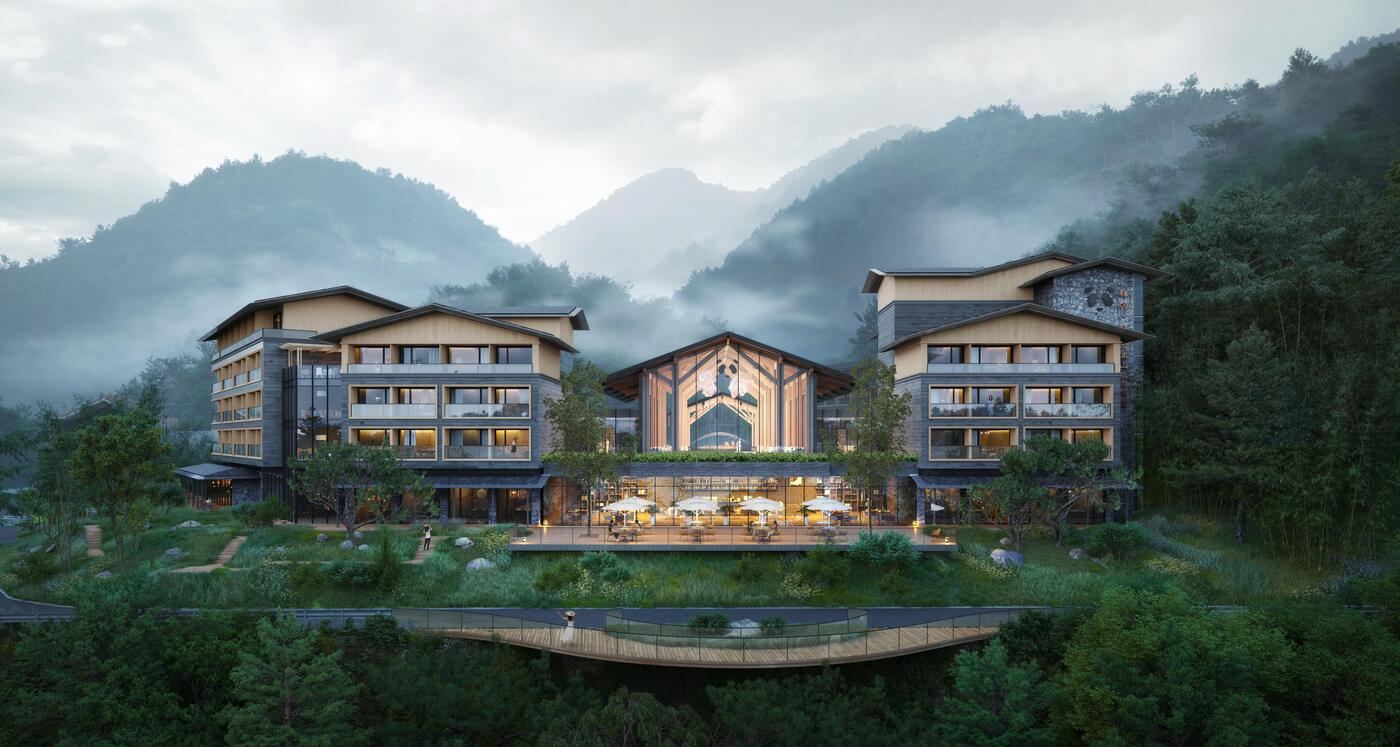
莽山酒店效果图Rendering
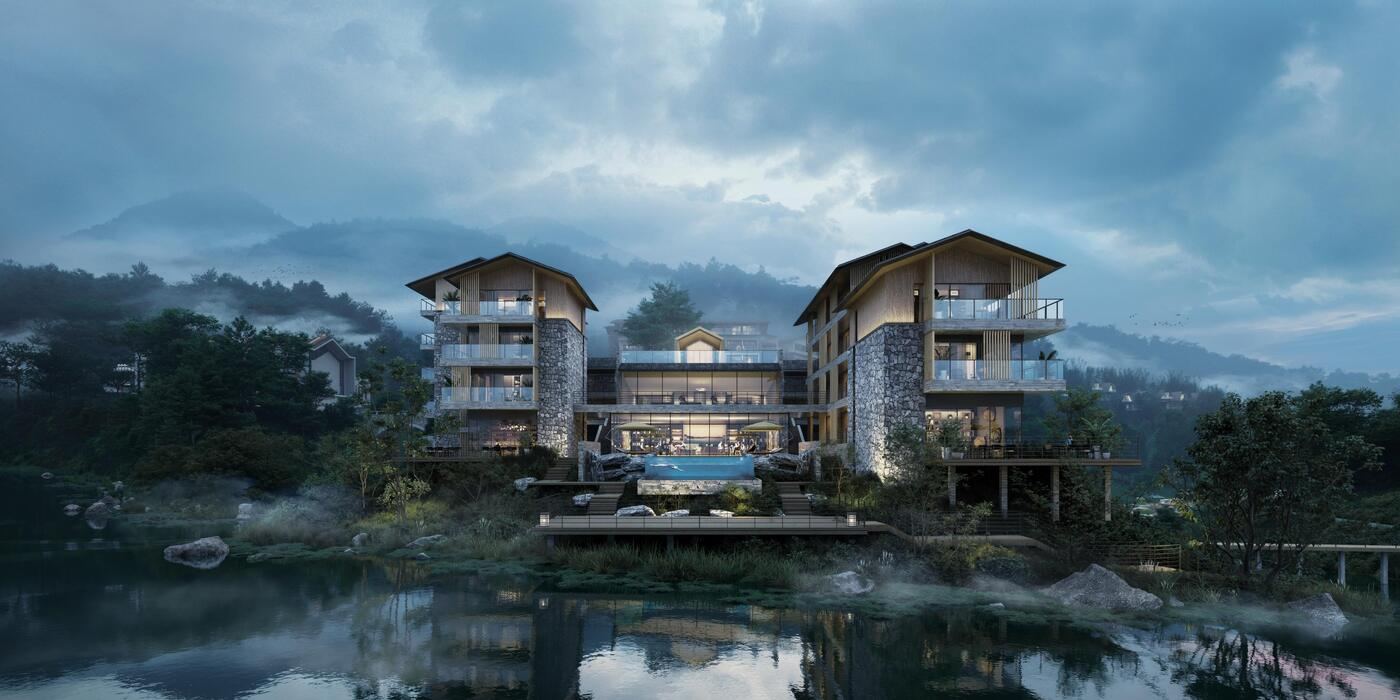
莽山酒店效果图Rendering
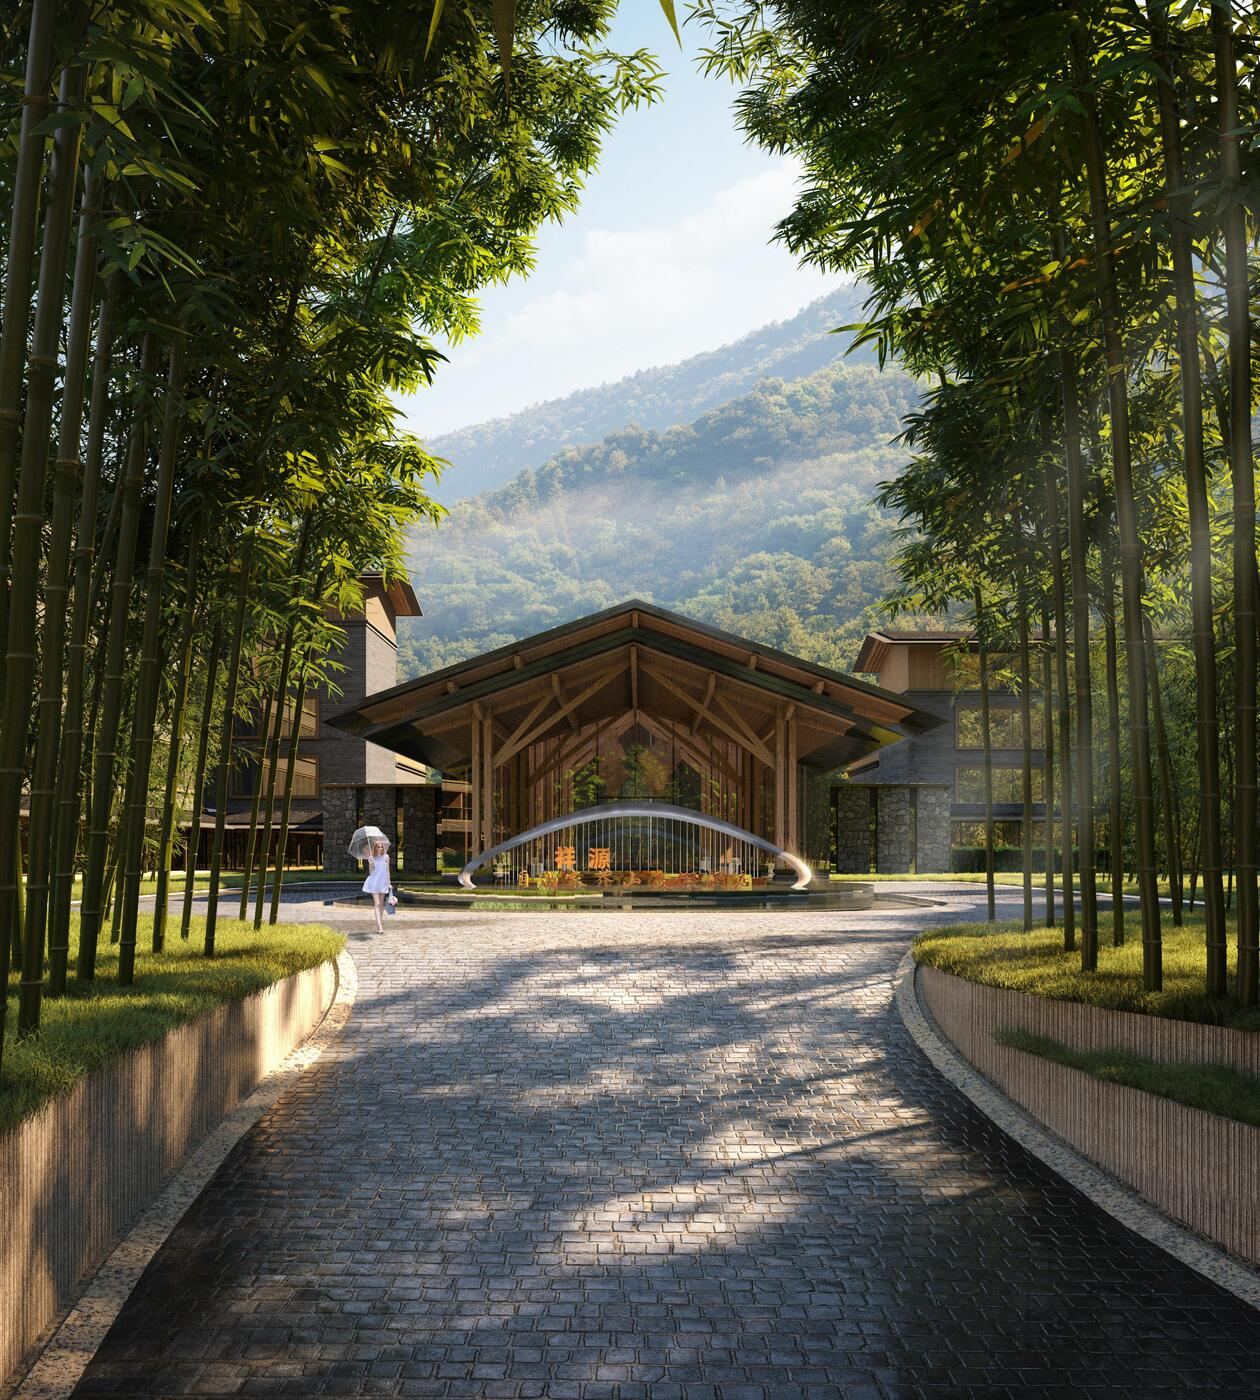
莽山酒店效果图Rendering
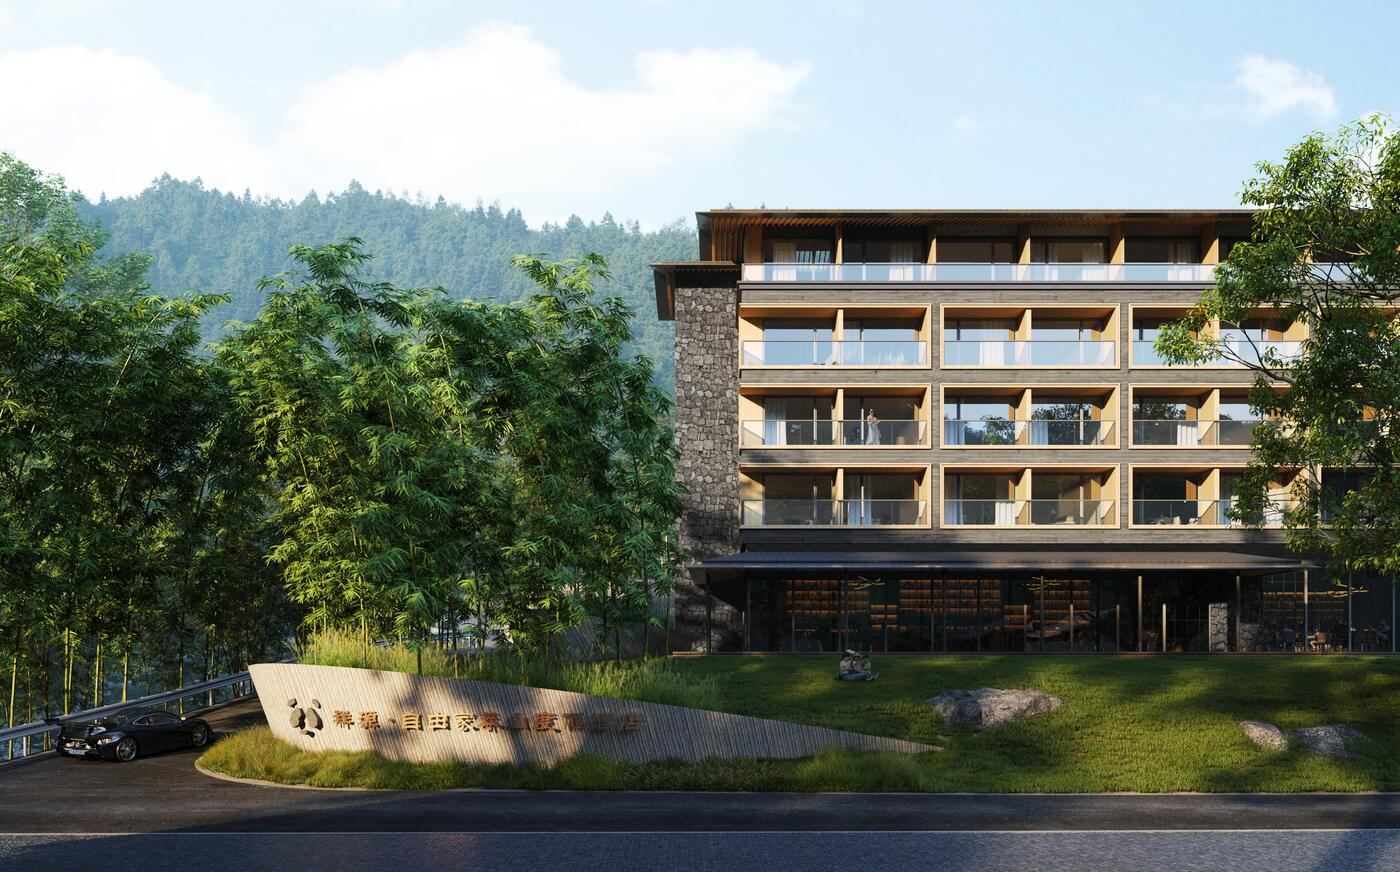
莽山酒店效果图Rendering
妙道山酒店 & 妙道雅居Miaodao Mountain Hotel & Miaodao Residences
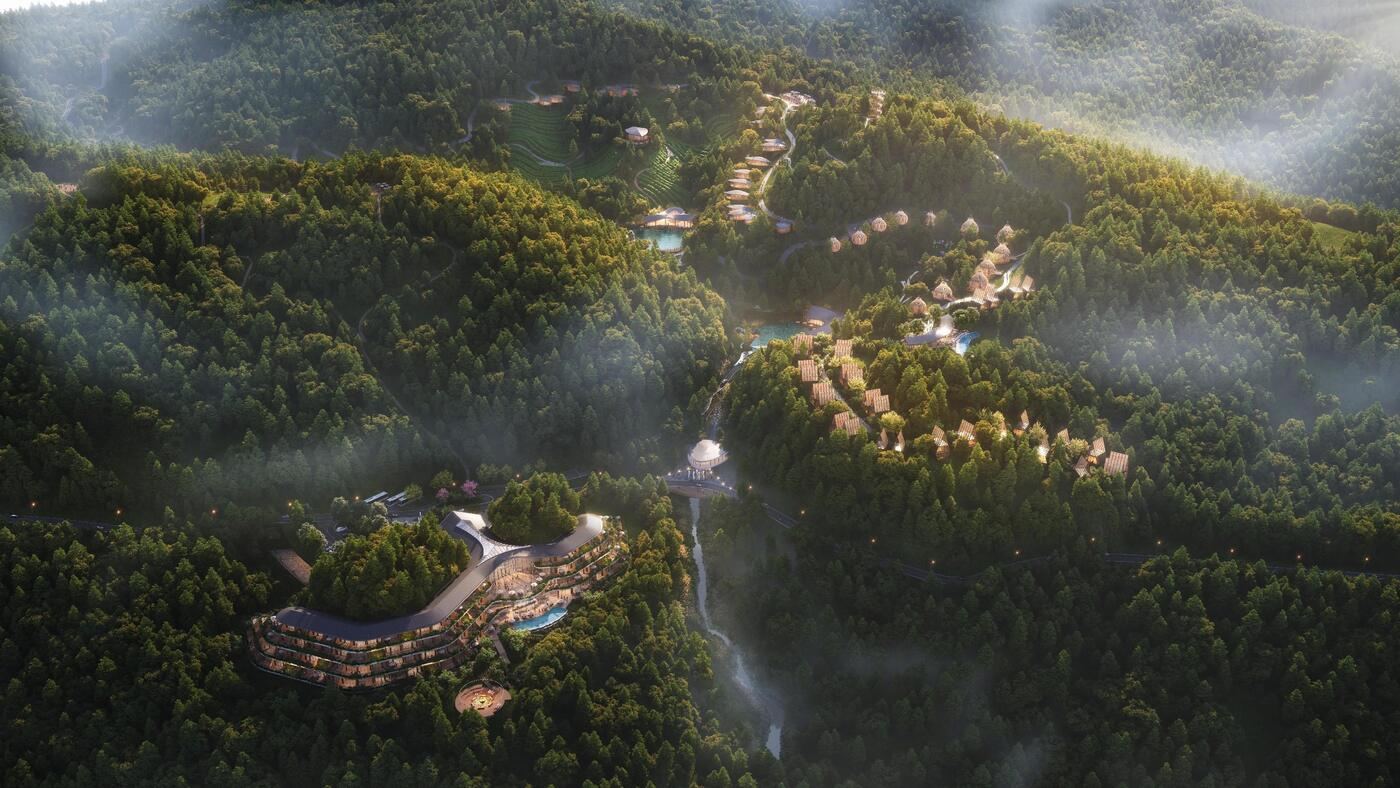
妙道山酒店效果图Miaodao Mountain Hotel
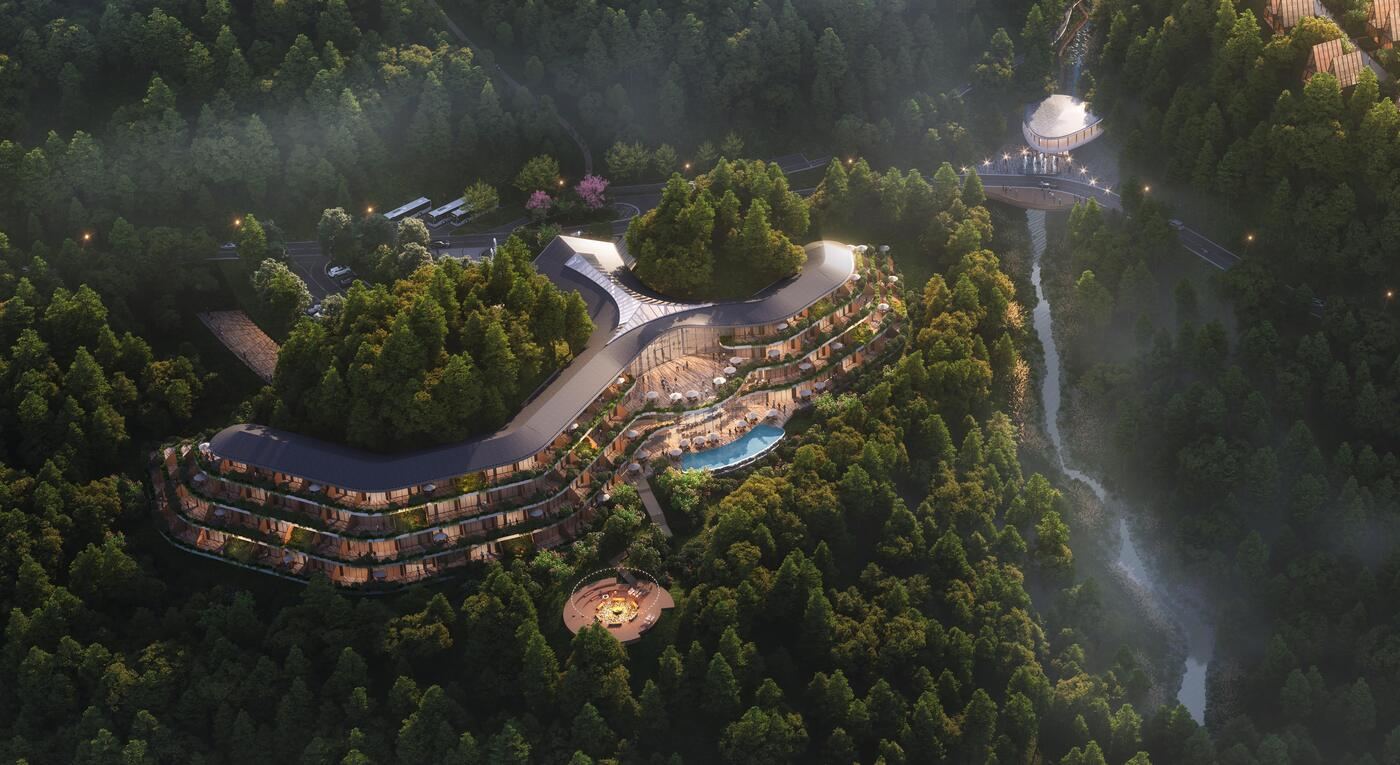
妙道雅居效果图Miaodao Residences
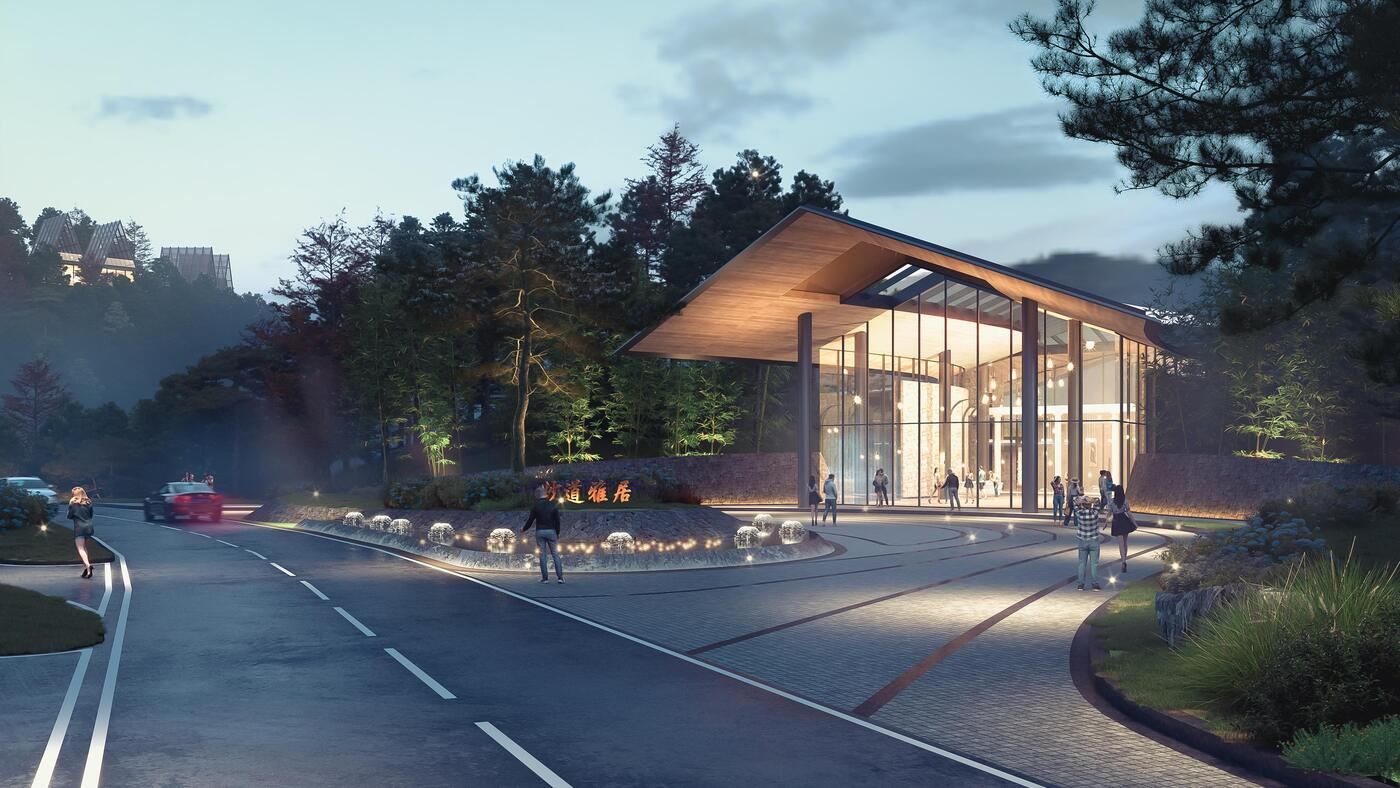
妙道雅居效果图Miaodao Residences
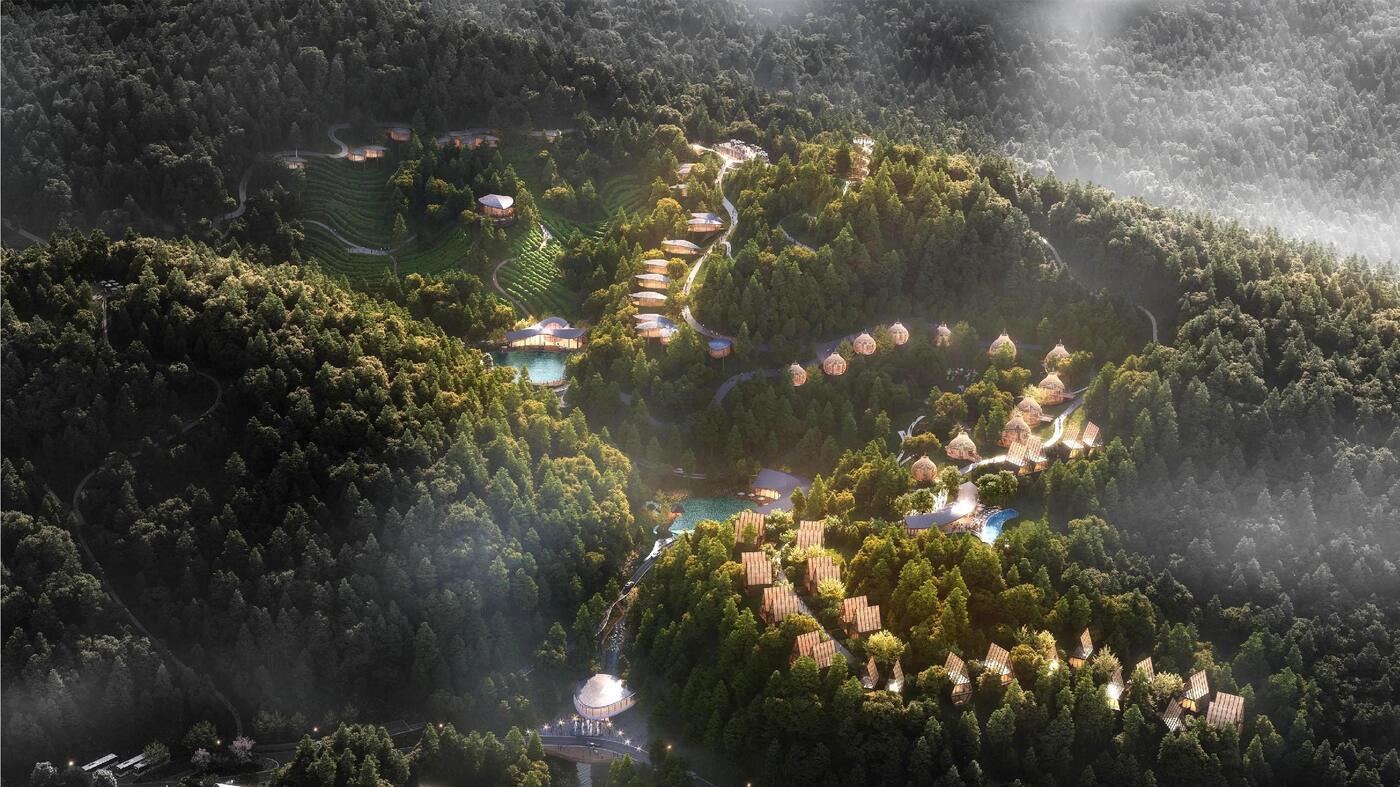
妙道雅居效果图Miaodao Residences
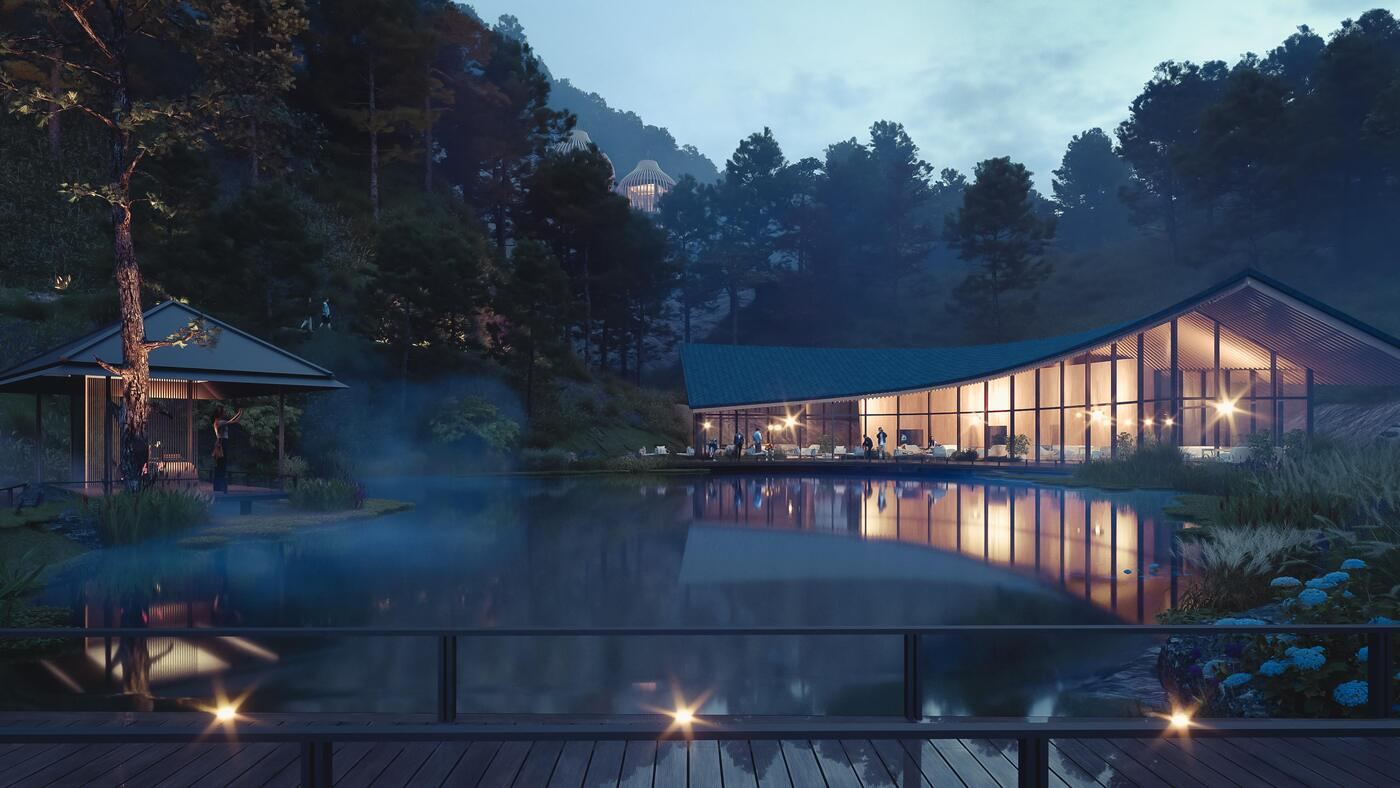
妙道雅居效果图Miaodao Residences
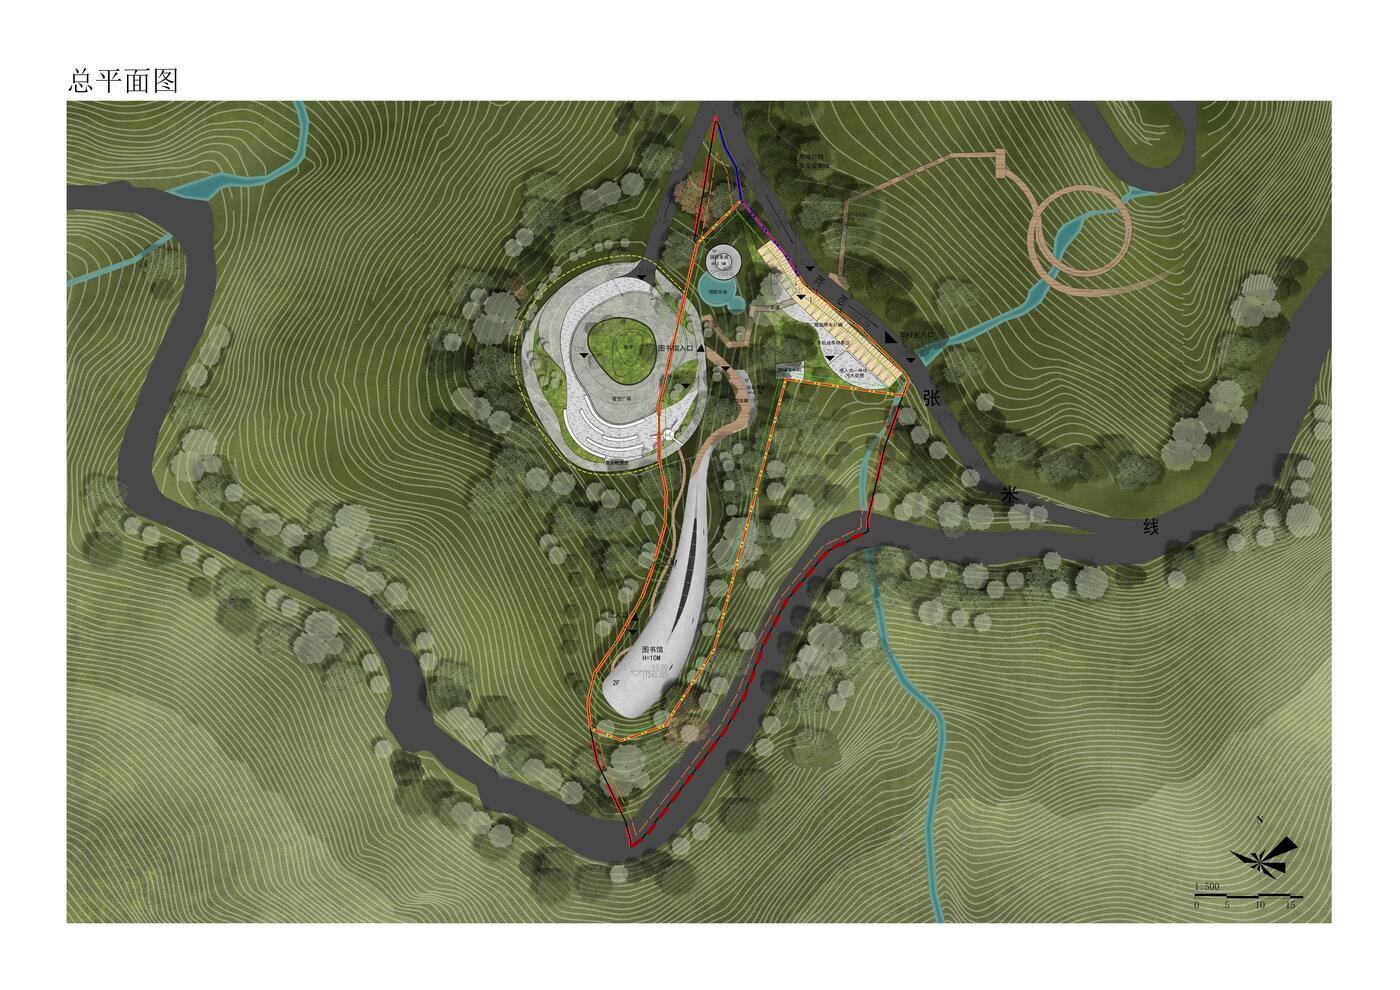
总平面 & 配套设施Site Plan & Amenities
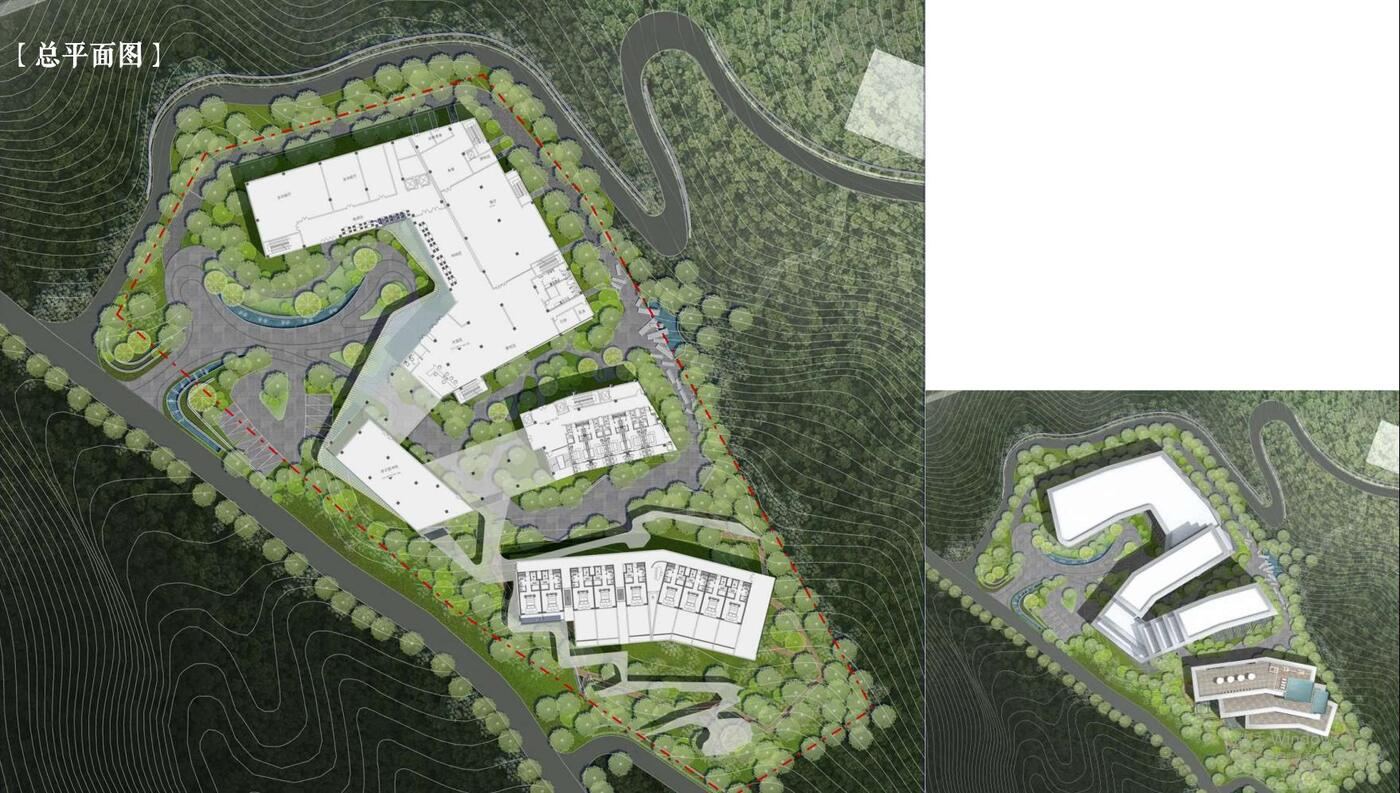
总平面图Master site plan
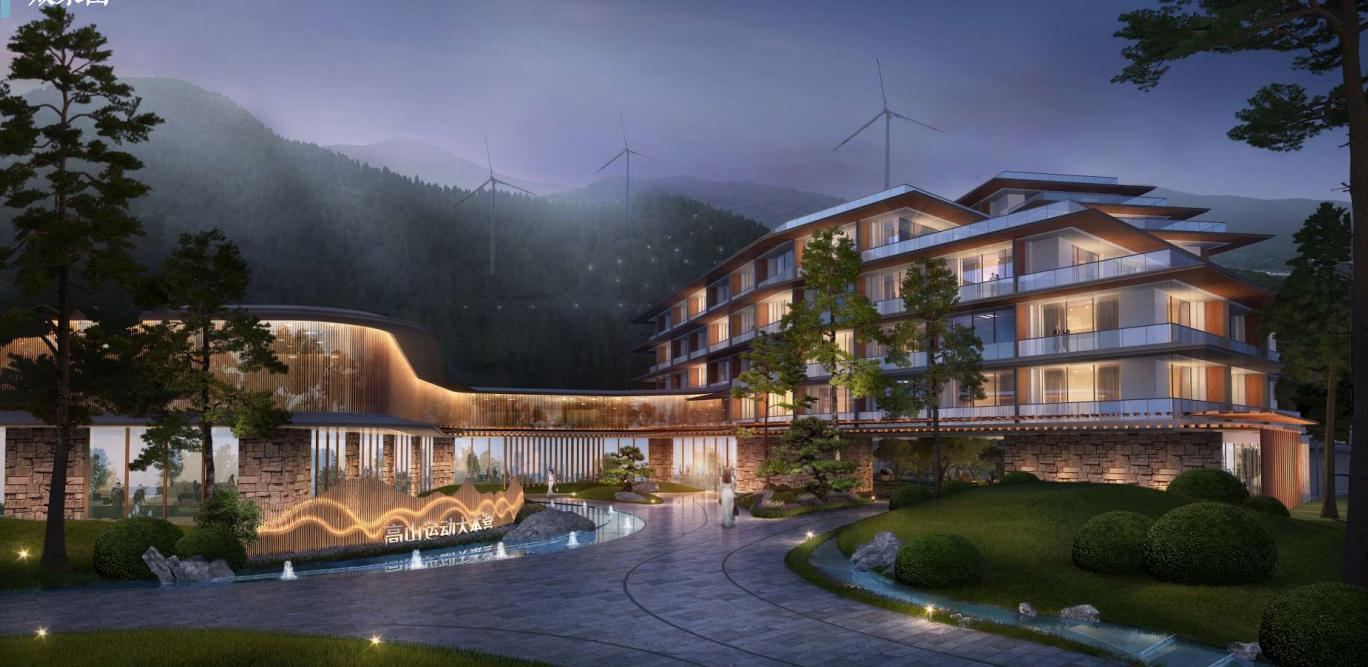
高山运动大本营夜景Alpine sports basecamp, night
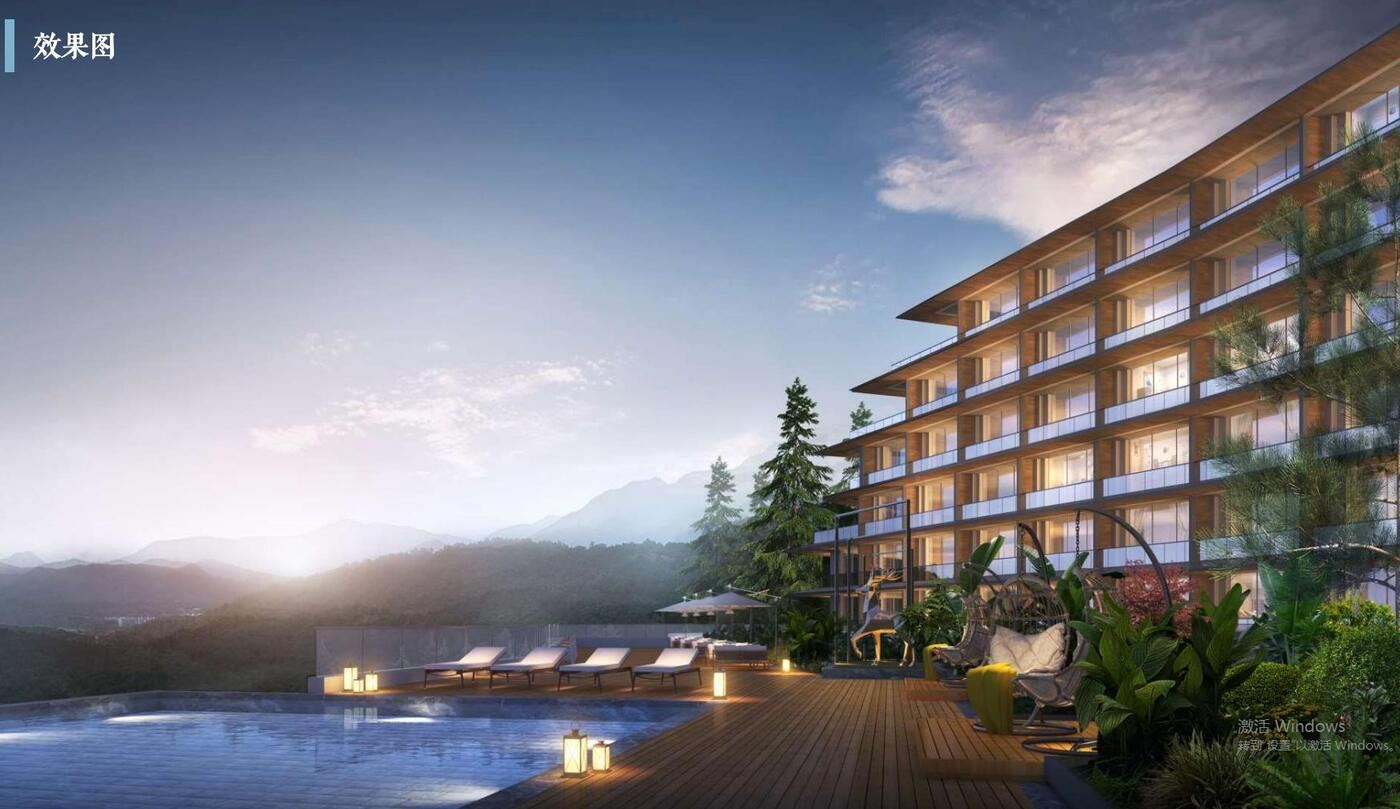
泳池露台效果图Pool terrace rendering
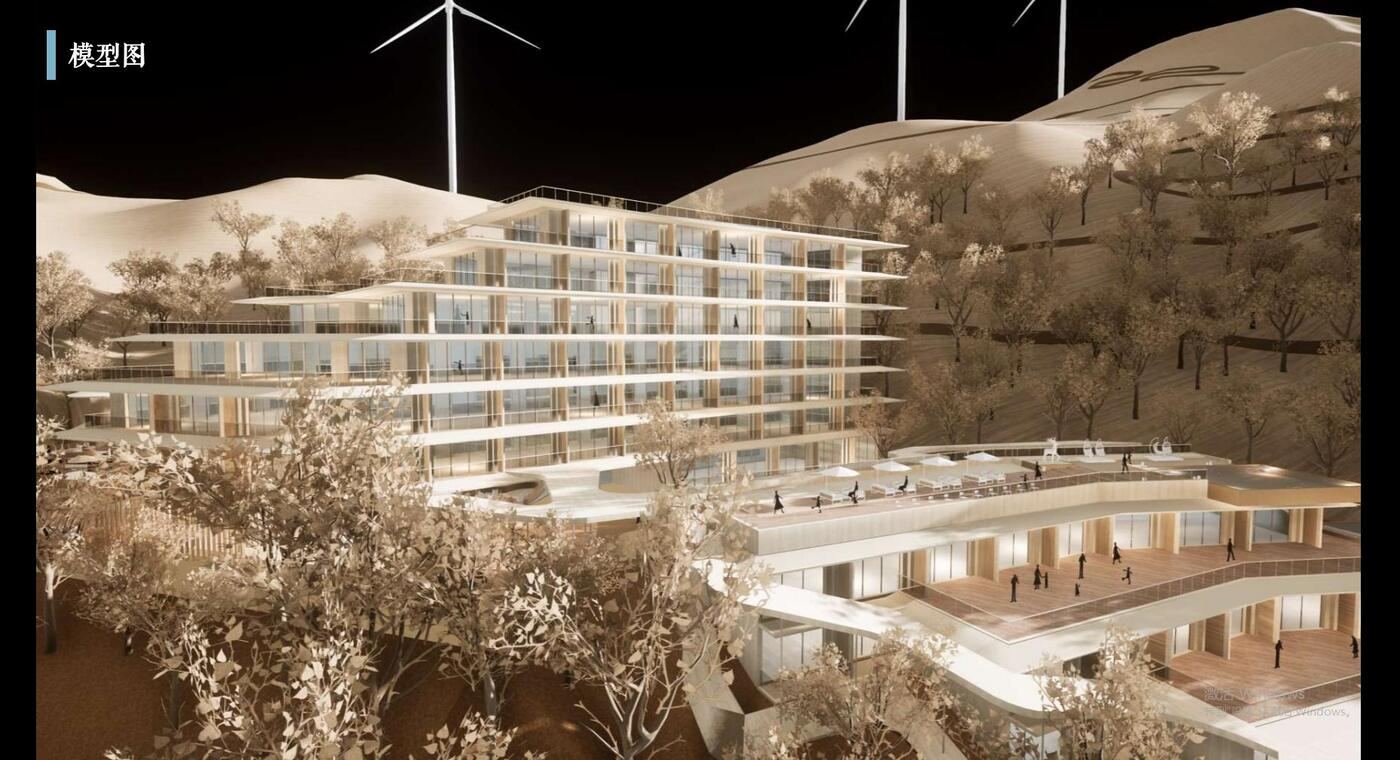
模型图Massing model view
落地挑战与解决方案、可量化成果部分待补充 —— 如有具体的设计决策过程或数据,可以随时告诉我,补充进这个案例。
Delivery challenge, resolution, and quantified outcome sections pending — share the specifics whenever ready and they'll be added to this case.